
Search results for "Monitor" in Home Design Ideas


 Blackband Design
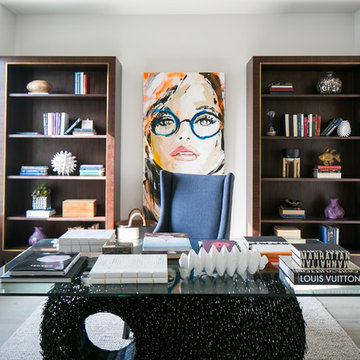
Office
Interior Design by Blackband Design
Home Build by SC Homes
Photography by Ryan Garvin
Example of a mid-sized trendy freestanding desk light wood floor study room design in Orange County with white walls
Example of a mid-sized trendy freestanding desk light wood floor study room design in Orange County with white walls
Find the right local pro for your project
 Atwood Custom Homes
Blane Balouf

Inspiration for a mid-sized transitional galley utility room remodel in Dallas with shaker cabinets, white cabinets and granite countertops
Inspiration for a mid-sized transitional galley utility room remodel in Dallas with shaker cabinets, white cabinets and granite countertops

 Marrokal Design & Remodeling
Milan Kovacevic

Small trendy master gray tile and matchstick tile corner shower photo in San Diego with white walls
Small trendy master gray tile and matchstick tile corner shower photo in San Diego with white walls

 Hutker Architects
Example of a cottage medium tone wood floor and brown floor great room design in Boston with white walls
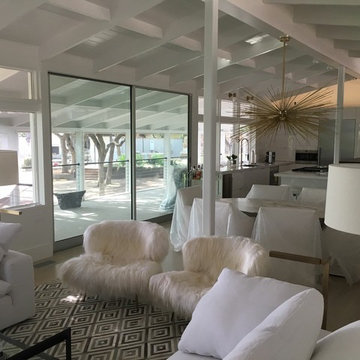
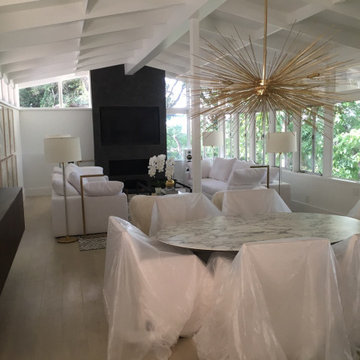
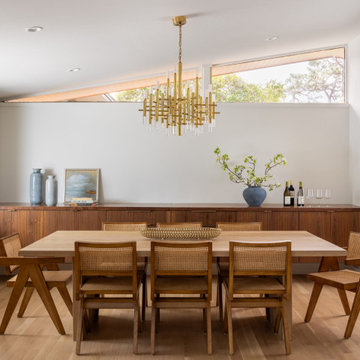
 B + O design studio, pllc
Renovated dining room w/ built-in sideboard
Mid-sized 1950s light wood floor and vaulted ceiling great room photo in Wilmington with white walls
Mid-sized 1950s light wood floor and vaulted ceiling great room photo in Wilmington with white walls

 Realty Restoration, LLC
Christopher Davison, AIA

Inspiration for a large modern l-shaped utility room remodel in Austin with an utility sink, shaker cabinets, white cabinets, quartz countertops, beige walls and a side-by-side washer/dryer
Inspiration for a large modern l-shaped utility room remodel in Austin with an utility sink, shaker cabinets, white cabinets, quartz countertops, beige walls and a side-by-side washer/dryer
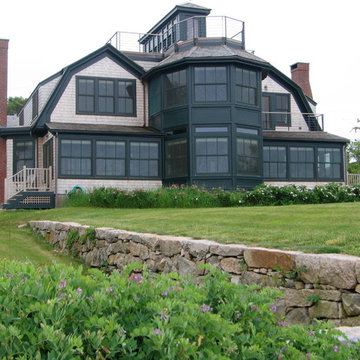
 Lynn Hopkins Architects
Example of a large transitional gray two-story wood exterior home design in Boston with a gambrel roof

 John Robert Wiltgen Design, Inc.
Creative lighting, vintage Beatles posters and strategic splashes of green transform an interior windowless room into a home office that is ever ready to transition into a guest bedroom.

 Green Hammer
This LEED-H Platinum-certified custom luxury home in Oregon demonstrates an exceptional commitment to excellence. Designed by Green Hammer architect Jan Fillinger, the Fineline House was designed and built with unprecedented precision — from the interior finishes to the state-of-the-art lighting, ventilation, and built-in home energy-monitoring systems. It utilizes Passivhaus detailing and 100% of the lumber used for the structure and framing of the project was Forest Stewardship Council® (FSC)-certified.

 Sage Creek Furniture
Photo by: Bill Timmerman, Architect : Ibarra Rosano Design Architects, Builder: Process Designs
Living room - large contemporary open concept concrete floor and gray floor living room idea in Phoenix with white walls, a ribbon fireplace, a wall-mounted tv and a metal fireplace
Living room - large contemporary open concept concrete floor and gray floor living room idea in Phoenix with white walls, a ribbon fireplace, a wall-mounted tv and a metal fireplace

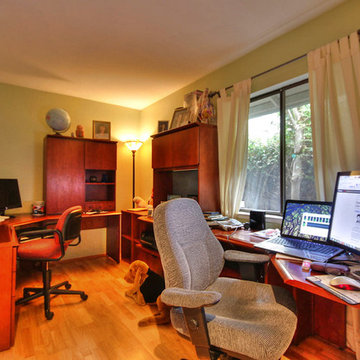
 michelleelliottrealtor
Freestanding desk light wood floor study room photo in San Francisco with beige walls
 John Lively & Associates
Builder: Tim Jackson Custom Homes
Photos: Erin Matlock
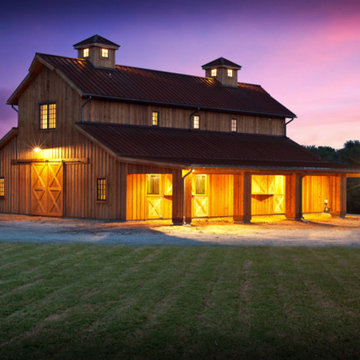
Mountain style exterior home photo in Dallas
Mountain style exterior home photo in Dallas


56