
Search results for "Monitor" in Home Design Ideas
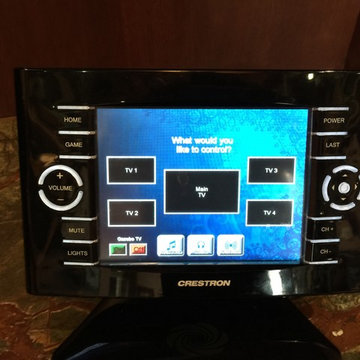
 Simplex Integration
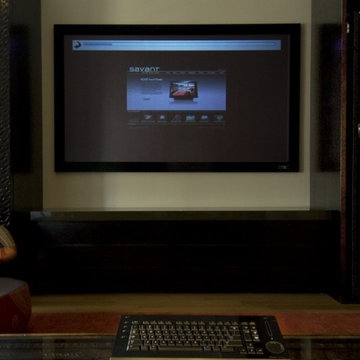
Media Room with 5 Video Monitors
Home theater - traditional home theater idea in Miami with a media wall
Home theater - traditional home theater idea in Miami with a media wall

 CAV Integrated Home
Arcade loft
Inspiration for a large farmhouse open concept linoleum floor game room remodel in Atlanta with beige walls, a standard fireplace, a stone fireplace and a wall-mounted tv
Inspiration for a large farmhouse open concept linoleum floor game room remodel in Atlanta with beige walls, a standard fireplace, a stone fireplace and a wall-mounted tv

 FBC Remodel
©Finished Basement Company
Home theater - large transitional look-out carpeted and brown floor home theater idea in Denver with beige walls, no fireplace and a home theater
Home theater - large transitional look-out carpeted and brown floor home theater idea in Denver with beige walls, no fireplace and a home theater
Find the right local pro for your project
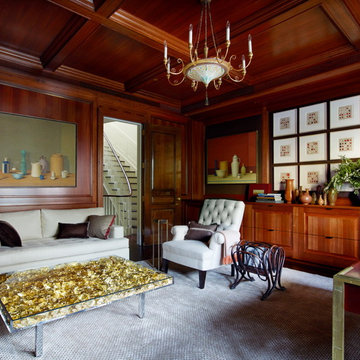
 Rich AV Design, LLC.
Design by Magness Design
Photography by Richard Powers
Elegant home office photo in New York
Elegant home office photo in New York
 Rich AV Design, LLC.
Design by Magness Design
Photography by Richard Powers
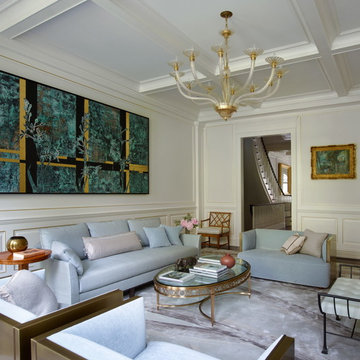
Example of a classic living room design in New York
Example of a classic living room design in New York

Home office - transitional freestanding desk medium tone wood floor and brown floor home office idea in Chicago with white walls
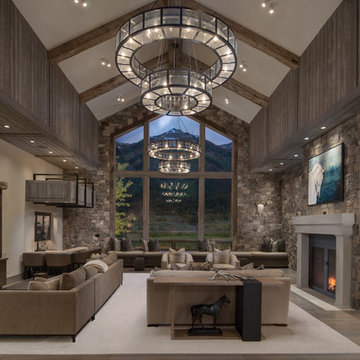
 KAM Designs
Mountain style open concept family room photo with a standard fireplace and a wall-mounted tv
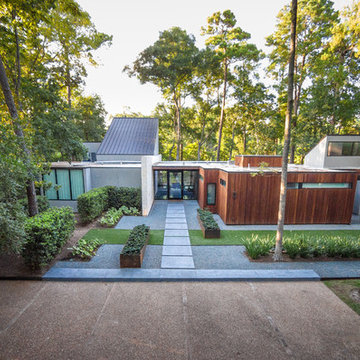

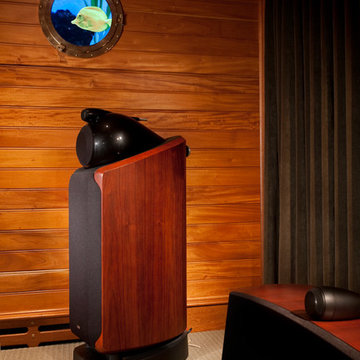
 Custom Home Theater Systems & Automation
Video monitor behind appears to look like aquarium
Example of a classic carpeted home theater design in Portland Maine
Example of a classic carpeted home theater design in Portland Maine

 Veronika Harrison
Kia Porter Photography
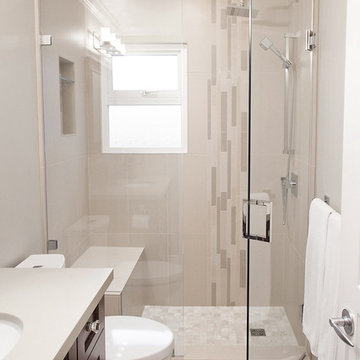
Small transitional 3/4 beige tile and porcelain tile porcelain tile alcove shower photo in Vancouver with an undermount sink, shaker cabinets, dark wood cabinets, quartz countertops, a two-piece toilet and beige walls
Small transitional 3/4 beige tile and porcelain tile porcelain tile alcove shower photo in Vancouver with an undermount sink, shaker cabinets, dark wood cabinets, quartz countertops, a two-piece toilet and beige walls
 Lumenory
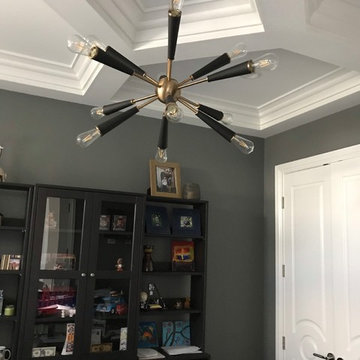
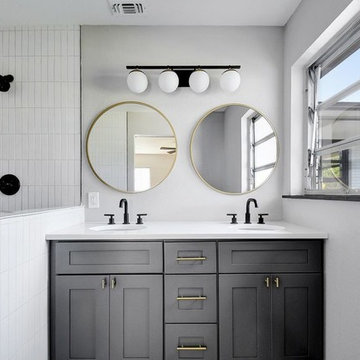
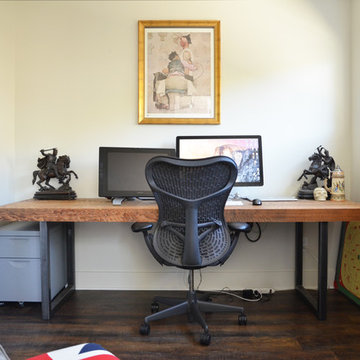
Example of a mid-sized mid-century modern freestanding desk study room design in Chicago with gray walls

 Jane Vorbrodt
Photo: Jane Vorbrodt © 2016 Houzz
Home office - contemporary home office idea in Vancouver
Home office - contemporary home office idea in Vancouver
 Mendelson Architecture Practice
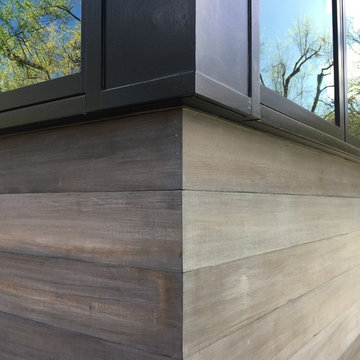
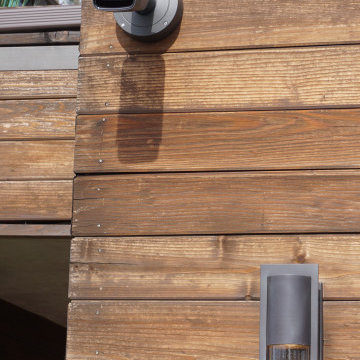
Shadowbox Window and Outside Cedar Corner. Photo by Architect.
Example of a trendy one-story wood gray home design design in San Francisco
Example of a trendy one-story wood gray home design design in San Francisco


 Peach and Pine Interiors

Example of a large farmhouse freestanding desk medium tone wood floor and brown floor home office library design in Nashville with white walls

 Custom Design & Construction
This Transitional Whole Home Remodel required that the interior of the home be gutted in order to create the open concept kitchen / great room. The floors, walls and roofs were all reinsulated. The exterior was also updated with new stucco, paint and roof. Note the craftsman style front door in black! We also updated the plumbing, electrical and mechanical. The location and size of the new windows were all optimized for lighting. Adding to the homes new look are Louvered Shutters on all of the windows. The homeowners couldn’t be happier with their NEW home!
The kitchen features white shaker cabinet doors and Torquay Cambria countertops. White subway tile is warmed by the Dark Oak Wood floor. The home office space was customized for the homeowners. It features white shaker style cabinets and a custom built-in desk to optimize space and functionality. The master bathroom features DeWils cabinetry in walnut with a shadow gray stain. The new vanity cabinet was specially designed to offer more storage. The stylistic niche design in the shower runs the entire width of the shower for a modernized and clean look. The same Cambria countertop is used in the bathrooms as was used in the kitchen. "Natural looking" materials, subtle with various surface textures in shades of white and gray, contrast the vanity color. The shower floor is Stone Cobbles while the bathroom flooring is a white concrete looking tile, both from DalTile. The Wood Looking Shower Tiles are from Arizona Tile. The hall or guest bathroom features the same materials as the master bath but also offers the homeowners a bathtub. The laundry room has white shaker style custom built in tall and upper cabinets. The flooring in the laundry room matches the bathroom flooring.
59