
Search results for "Monitoring" in Home Design Ideas

 Green Hammer
This LEED-H Platinum-certified custom luxury home in Oregon demonstrates an exceptional commitment to excellence. Designed by Green Hammer architect Jan Fillinger, the Fineline House was designed and built with unprecedented precision — from the interior finishes to the state-of-the-art lighting, ventilation, and built-in home energy-monitoring systems. It utilizes Passivhaus detailing and 100% of the lumber used for the structure and framing of the project was Forest Stewardship Council® (FSC)-certified.

 Scudder & Company Inc
Beautiful Custom Wall Paneling
T. Scudder
Example of a large classic freestanding desk dark wood floor home office design in Orlando with a standard fireplace and a stone fireplace
Example of a large classic freestanding desk dark wood floor home office design in Orlando with a standard fireplace and a stone fireplace

 kitchen & bath CRATE
bathCRATE Charleston Avenue | Shower Tile: Bedrosians Cloe Wall Tile in White | Shower Floor Tile: Bedrosians Penny Rounds Mosaic in Beige | Sink: Kohler Caxton in White | Faucet: Delta Trinsic Faucet in Champagne Bronze | Shower Fixture: Delta Linden Monitor 17 Series with In2ition | Flooring: Bedrosians Floor Tile in Clay
Vanity Paint: Kelly-Moore Willow Blue in semi-gloss | Wall Paint: Kelly-Moore Rotunda White in satin enamel | For More Visit: https://kbcrate.com/bathcrate-charleston-avenue-in-modesto-ca-is-complete/
Find the right local pro for your project


 S.J. Janis Company, Inc.
The standing seam metal roof was used as a timeless material and style not competing with the existing clay tile roof.
The expanse of windows provides the homeowner clear line views of much of the property and wildlife.
The transitional space allows the second floor windows to be retained while creates a transition space form the existing to the new.

 Noble Renovation
256 sq ft. addition on the back of the house. The addition entailed an expanded nook, office space, a second laundry room, second refrigerator, and an outdoor bathroom. Added amenities work conveniently with the beautiful new 17 X 20 Pavilion of outdoor living space with a grill and dining area.
 Noble Renovation
256 sq ft. addition on the back of the house. The addition entailed an expanded nook, office space, a second laundry room, second refrigerator, and an outdoor bathroom. Added amenities work conveniently with the beautiful new 17 X 20 Pavilion of outdoor living space with a grill and dining area.

 Design Fixation [Faith Provencher]
Photo: Faith Towers Media © 2015 Houzz
Eclectic home office photo in Boston
Eclectic home office photo in Boston
 kitchen & bath CRATE
bathCRATE River Road | Vanity: Fresca Allier 30” Single Vanity Set | Faucet: Delta Nyla Stainless Faucet with Drain | Shower Fixture: Delta Linden Monitor 17 Shower Trim in Brilliance Stainless | Vanity Backsplash: Bedrosians Elume Glass Mosaic in Heather Grey | Shower Tile: Bedrosians Officine Wall Tile in Acid | Shower Floor Tile: Bedrosians Terrazo Floor Mosaic in Dark Gray | Wall Paint: Kelly-Moore Campfire Smoke in Satin Enamel | Floor Tile: Bedrosians Terrazo Floor Tile in Dark Gray | For more visit: https://kbcrate.com/bathcrate-river-road-in-modesto-ca-is-complete/

 Landshapes
 offers the exclusive line of San Juan fiberglass pools and spas. As a San Juan regional dealer, we can provide our customers with the highest quality fiberglass pools and spas available on the market. These pools are so strong that you can actually freeze them and turn them into ice skating rinks. Most pool installations are completed in under a week. We can also design your pool equipment so that you have a maintenance free pool. By adding a salt water chlorinator, a UV light, and an Intelchem monitoring system you will never have to add chlorine or chemicals to keep your pool water clean.
 Shoshi Designs
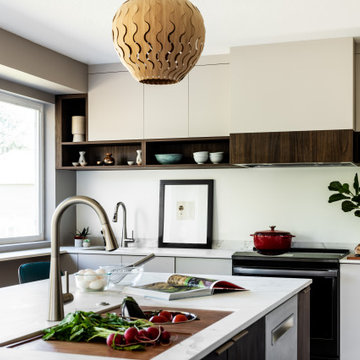
This custom gourmet chef kitchen design was tailored for a foodies that grow their own food, cook on a daily basis and frequently entertain. the purpose was to create a space that serves all these functions to the best fit with a strong wow effect. after a couple of month monitoring and researching how to optimize the new kitchen for their needs, the challenges the current architecture put for us and their aesthetic preferences we came up with a design plan and the result is nothing but stunning!

 The Wine Square | Wine Cellars & Cooling Units
Cube
The Cube - & Cavea:
Intelligence, Heart and Shell.
Thanks to its extremely accurate temperature control and the system’s ability to maintain the wine cellar’s natural humidity, the technologies incorporated in The Cube provide unprecedented temperature stability and are worthy of the most authentic maturing wine cellar.
Every minute, The Cube records a detailed history of your wine cellar. This valuable data not only attests to the stability of your wine cellar’s storing conditions but also plays a crucial role in the remote monitoring performed by our technicians that can intervene effectively should an anomaly occur.
During this time, working as an effective barrier against the outside environment, the glass shell of Cavea delivers high-performance storage with maximum protection for every bottle stored.
By combining those three cellar innovations when building your wine cellar, you are assured that the storing conditions inside your cellar are equal to those of the most prestigious Châteaux. Relax and enjoy your passion for wine, The Cube and Cavea will continuously monitor and provide an updated and dynamic overview of your wine collection. Discover the Ultimate Wine cellar.

 Closet Solutions
Home office with study area.
Cubbies for mail and bills.
Inspiration for a large transitional built-in desk medium tone wood floor and brown floor study room remodel with beige walls and no fireplace
Inspiration for a large transitional built-in desk medium tone wood floor and brown floor study room remodel with beige walls and no fireplace

 Atwood Custom Homes
Inspiration for a large contemporary freestanding desk study room remodel in Dallas

 The Craftsman Group of Alabama, LLC
Reimagined storage! These oversized rolling doors slide with ease on tracks placed in the shelf over the opening. The left side is for pet food and supplies, mops and brooms and utility type storage items. The middle desk has computer connections, LED light over the desk, file drawers right and left, with a TV monitor and conceal bookcase storage above. To the right, the large door conceals pull-out trays and adjustable shelves for food storage as a pantry.
The entire wall can be covered by the four doors with having guests for dinner.
 kitchen & bath CRATE
bathCRATE Spyglass Drive| Vanity: Wyndham White Vanity with Carrara Top | Faucet: Delta Trinsic Faucet in Champagne Bronze | Shower Fixture: Delta Trinsic Monitor 14 Series in Matte Black | Shower Tile: Bedrosians Winter Wall Tile in Blanco | Shower Floor Tile: Bedrosians White Carrara Marble Hexagon Mosaic | Tub: Wyndham Collection Soho Soaking Tub | Tub Filler: Price Pfister Floor Mounted Tub Filler in Matte Black | Floor Tile: Bedrosians Officine Tile in Gothic | Wall Paint: Benjamin Moore Pale Oak in Satin Enamel | For More Visit: https://kbcrate.com/bathcrate-spyglass-drive-in-stockton-ca-is-complete/

 Tetiana Begas/Pohylko
Project Author: Tatyana Pohylko / +380969620059
Photo: Andrew Avdeenko
Work on the project to create the interior design and its implementation. Full support and monitor the implementation of all the works in the course of construction, finishings and assembly work.
Walls finishing natural stone travertine, painting, floor - marble
 kitchen & bath CRATE
bathCRATE Spyglass Drive| Vanity: Wyndham White Vanity with Carrara Top | Faucet: Delta Trinsic Faucet in Champagne Bronze | Shower Fixture: Delta Trinsic Monitor 14 Series in Matte Black | Shower Tile: Bedrosians Winter Wall Tile in Blanco | Shower Floor Tile: Bedrosians White Carrara Marble Hexagon Mosaic | Tub: Wyndham Collection Soho Soaking Tub | Tub Filler: Price Pfister Floor Mounted Tub Filler in Matte Black | Floor Tile: Bedrosians Officine Tile in Gothic | Wall Paint: Benjamin Moore Pale Oak in Satin Enamel | For More Visit: https://kbcrate.com/bathcrate-spyglass-drive-in-stockton-ca-is-complete/

 Castle AVI
Inspiration for a mid-sized transitional freestanding desk dark wood floor study room remodel in Detroit with brown walls and no fireplace

 SmartHouse Integration LLC
Hoberman orb
Detlev von Kessel for Pix360
Sarasota, FL
Longboat Key, FL
Casey Key, FL
Siesta Key, FL
Venice, FL
Lakewood Ranch, FL
Example of a large minimalist open concept living room design in Tampa with a two-sided fireplace, a metal fireplace and white walls
Example of a large minimalist open concept living room design in Tampa with a two-sided fireplace, a metal fireplace and white walls
132