
Search results for "Monitoring" in Home Design Ideas

 Story City Building Products
Study room - mid-sized traditional freestanding desk medium tone wood floor study room idea in Orange County with beige walls

 kitchen & bath CRATE
bathCRATE Spyglass Drive| Vanity: Wyndham White Vanity with Carrara Top | Faucet: Delta Trinsic Faucet in Champagne Bronze | Shower Fixture: Delta Trinsic Monitor 14 Series in Matte Black | Shower Tile: Bedrosians Winter Wall Tile in Blanco | Shower Floor Tile: Bedrosians White Carrara Marble Hexagon Mosaic | Tub: Wyndham Collection Soho Soaking Tub | Tub Filler: Price Pfister Floor Mounted Tub Filler in Matte Black | Floor Tile: Bedrosians Officine Tile in Gothic | Wall Paint: Benjamin Moore Pale Oak in Satin Enamel | For More Visit: https://kbcrate.com/bathcrate-spyglass-drive-in-stockton-ca-is-complete/
Find the right local pro for your project
 kitchen & bath CRATE
bathCRATE River Road | Vanity: Fresca Allier 30” Single Vanity Set | Faucet: Delta Nyla Stainless Faucet with Drain | Shower Fixture: Delta Linden Monitor 17 Shower Trim in Brilliance Stainless | Vanity Backsplash: Bedrosians Elume Glass Mosaic in Heather Grey | Shower Tile: Bedrosians Officine Wall Tile in Acid | Shower Floor Tile: Bedrosians Terrazo Floor Mosaic in Dark Gray | Wall Paint: Kelly-Moore Campfire Smoke in Satin Enamel | Floor Tile: Bedrosians Terrazo Floor Tile in Dark Gray | For more visit: https://kbcrate.com/bathcrate-river-road-in-modesto-ca-is-complete/

 Millbrook Cabinetry and Design
Robert P Campbell
Small urban built-in desk ceramic tile study room photo in New York with white walls and no fireplace
Small urban built-in desk ceramic tile study room photo in New York with white walls and no fireplace

 Pedersen's Furniture Co.
Donna Katen
Large trendy open concept carpeted family room photo in San Francisco with beige walls, no fireplace and a tv stand
Large trendy open concept carpeted family room photo in San Francisco with beige walls, no fireplace and a tv stand

 Frankel Design Build
Photography: Cate Blake
Interior Design: Karen Menge- Pulliam Morris Interiors
Inspiration for a timeless home office remodel in Houston
Inspiration for a timeless home office remodel in Houston
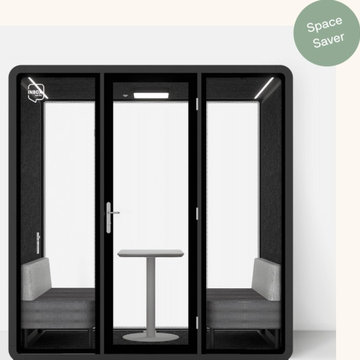
 INBOX BOOTHS USA
With a little more leg room and extra space for coffee mugs and materials, the TWO+ work pod makes team brainstorms and important conversations more productive and focused. Don’t set yourself back with costly office buildouts, our work pods are designed to fit most spaces.
7.25 x 4.25 ft footprint
2 power outlets: 1 USB, 1 USB-C
Automatic motion-sensor light and fan saves energy
Reduces sound by 26+ decibels
Monitor-mount-ready
Best price out there


 Harwick Homes
Sleek built-in cabinets are the back drop to this beautiful free-standing desk.
Amber Frederiksen Photography
Mid-sized transitional freestanding desk medium tone wood floor study room photo in Miami with blue walls and no fireplace
Mid-sized transitional freestanding desk medium tone wood floor study room photo in Miami with blue walls and no fireplace

 Thinkterior LLC
THEME Designed to be a workspace
that inspires creativity, allows more than
one artist to work at a time and encourages
mixed media, this room gives both mom and
kids a place to complete all of their handson
projects.
FOCUS An oversized armoire with two
drop-down desks for brother and sister (each marked with a unique design meaningful to the owner) serve as the focal point for the room. Separated by a craft/cropping/wrapping station for mom, the desks provide plenty of room to draw, cut, paste and paint, as well as hide clutter, supplies and unintentional scribbles.
GROWTH The armoire is given a
mature look with neutral paint and dark
accessories to ensure longevity. By avoiding
a distinctly “kiddie” look, the armoire ages
with the family. Shelves inside the unit can
be removed to make room for a computer
monitor and other new supplies as the
children get older.
SAFETY Each desk locks on both the left
and right sides to ensure they lower safely.

 Pablo Undurraga
Ben Gancsos Photography
Example of a classic formal medium tone wood floor living room design in Denver with multicolored walls
Example of a classic formal medium tone wood floor living room design in Denver with multicolored walls
 Pop Audio
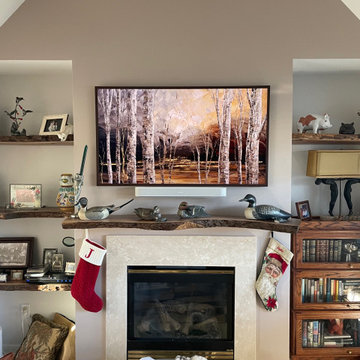
A seamless integration of technology and aesthetics was achieved with our recent TV installation project. Featuring a Samsung The Frame TV paired with a custom bezel to complement the live edge black maple fireplace mantle, every detail was meticulously crafted for a harmonious look. Enhancing the viewing experience is a Sonos Beam soundbar in white, seamlessly blending with the decor. All components are neatly housed in a backbox, which not only ensures a clutter-free setup but also incorporates a Wattbox for remote monitoring and the ability to reboot devices effortlessly. It's a fusion of innovation and design, tailored to redefine your entertainment space.
 kitchen & bath CRATE
bathCRATE Spyglass Drive| Vanity: Wyndham White Vanity with Carrara Top | Faucet: Delta Trinsic Faucet in Champagne Bronze | Shower Fixture: Delta Trinsic Monitor 14 Series in Matte Black | Shower Tile: Bedrosians Winter Wall Tile in Blanco | Shower Floor Tile: Bedrosians White Carrara Marble Hexagon Mosaic | Tub: Wyndham Collection Soho Soaking Tub | Tub Filler: Price Pfister Floor Mounted Tub Filler in Matte Black | Floor Tile: Bedrosians Officine Tile in Gothic | Wall Paint: Benjamin Moore Pale Oak in Satin Enamel | For More Visit: https://kbcrate.com/bathcrate-spyglass-drive-in-stockton-ca-is-complete/

 Brookfield Residential Colorado
For those who want more of a good thing, we offer our Tealight 4 plan. This Tealight home design comes standard with three bedrooms (which can easily become four) plus a loft. You’ll see that the living room, kitchen and other spaces are just a bit more, well, spacious. You may also notice that the master bedroom is placed over the garage. This arrangement not only expands the upstairs, it lets you monitor when your teenager gets home at night. Which is also a good thing. Photography by Ron Ruscio Photography.

 Bedrock Builders Inc.
Home-A-Rama 2016
Chatham Hills
Bedrock Builders
Inspiration for a cottage home office remodel in Indianapolis
Inspiration for a cottage home office remodel in Indianapolis


 Miller Woodworks
Inspiration for a mid-sized coastal built-in desk medium tone wood floor and brown floor study room remodel in Columbus with blue walls and no fireplace

 Green Hammer
This LEED-H Platinum-certified custom luxury home in Oregon demonstrates an exceptional commitment to excellence. Designed by Green Hammer architect Jan Fillinger, the Fineline House was designed and built with unprecedented precision — from the interior finishes to the state-of-the-art lighting, ventilation, and built-in home energy-monitoring systems. It utilizes Passivhaus detailing and 100% of the lumber used for the structure and framing of the project was Forest Stewardship Council® (FSC)-certified.
131