
Search results for "Monochrome kitchen" in Home Design Ideas



 CSG Interior Design
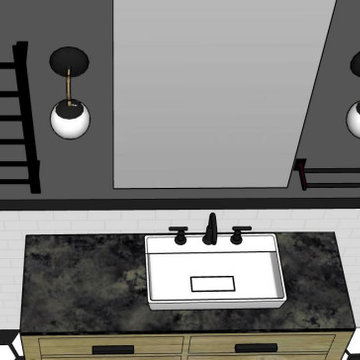
This project page shows the 3-D renderings as well as the finished and completed work.
There were many details and decisions to be made here because the client knew this was their "forever" home
remodel. The first and foremost on the list was a stackable, full-size washer/dryer unit. This was accomplished by removing the old full sized tub and shower, making a walk-in shower and adding a closet/garage space for the laundry. We also needed to add a door to the W/D closet. CSG worked closely with her builder to make this project a success!
Find the right local pro for your project

 Nistenhaus Design LLC
The shower door is easily opened on a hinge and allows abundant light into the shower.
Doorless shower - small contemporary master white tile and mosaic tile ceramic tile and gray floor doorless shower idea in St Louis with louvered cabinets, brown cabinets, a one-piece toilet, gray walls, an integrated sink, a hinged shower door and white countertops
Doorless shower - small contemporary master white tile and mosaic tile ceramic tile and gray floor doorless shower idea in St Louis with louvered cabinets, brown cabinets, a one-piece toilet, gray walls, an integrated sink, a hinged shower door and white countertops

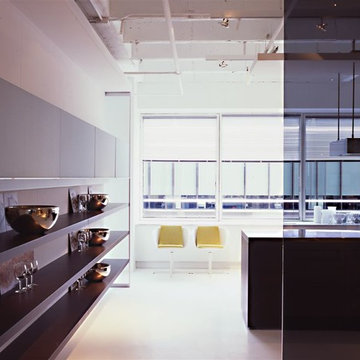
 Mele Contracting INC
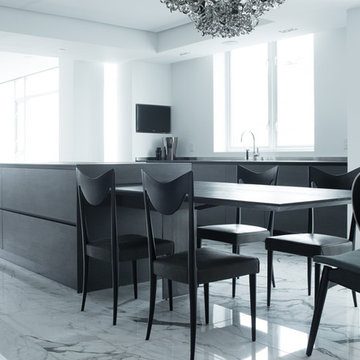
Dark Wood Lacquer Italian Kitchen
Example of a large minimalist home design design in New York
Example of a large minimalist home design design in New York



 ACo Flooring, Cabinets, Kitchen & Bath Remodel
Carlie Crousore
Eat-in kitchen - modern galley porcelain tile eat-in kitchen idea in Indianapolis with an undermount sink, flat-panel cabinets, dark wood cabinets, quartz countertops, mirror backsplash, stainless steel appliances, beige walls and an island
Eat-in kitchen - modern galley porcelain tile eat-in kitchen idea in Indianapolis with an undermount sink, flat-panel cabinets, dark wood cabinets, quartz countertops, mirror backsplash, stainless steel appliances, beige walls and an island

 LA Modern Kitchen by MEF
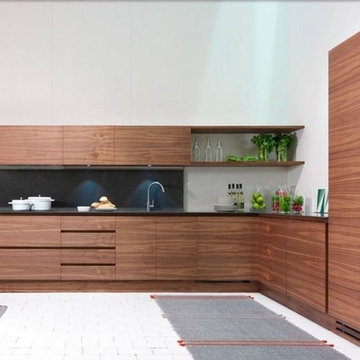
Custom Imported Italian cabinetry for the entire house done by Metropolitan Euro Furnishings(LaModernkitchen).
Example of a minimalist bathroom design in Los Angeles
Example of a minimalist bathroom design in Los Angeles

 MD MOVEIS
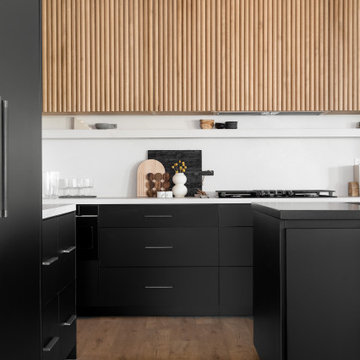
Inspiration for a small contemporary u-shaped ceramic tile and white floor enclosed kitchen remodel with a single-bowl sink, flat-panel cabinets, black cabinets, wood countertops, white backsplash, brick backsplash, stainless steel appliances and an island
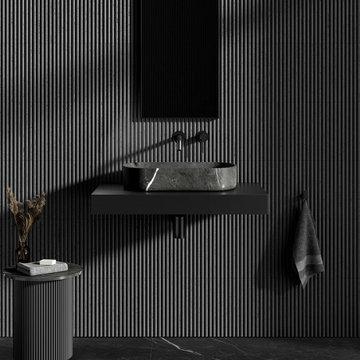
 Utopia 360 Studio
Leader Online, a UK-based company, approached us to support the launch of Nosa, a new sanitary ware brand targeting the British market.
With competition in the sector increasing, they required a cohesive set of visuals for their numerous products to establish a consistent visual language across e-commerce platforms, catalogs, and promotional materials.
It was a complete brand creation from scratch, and we pulled it off.

 Make Design SLC
Inspiration for a mid-sized cottage porcelain tile and gray floor kitchen/dining room combo remodel with white walls and no fireplace

 Artisanal Stone, LLC
Example of a mid-sized trendy galley cement tile floor and black floor eat-in kitchen design in Salt Lake City with an undermount sink, flat-panel cabinets, white cabinets, solid surface countertops, black backsplash, mosaic tile backsplash, stainless steel appliances and an island

Sponsored
Plain City, OH

Kuhns Contracting, Inc.
Central Ohio's Trusted Home Remodeler Specializing in Kitchens & Baths

 Cucine Ricci
Inspiration for a mid-sized contemporary galley eat-in kitchen remodel in Tampa with an undermount sink, flat-panel cabinets, white cabinets, quartz countertops, white backsplash, marble backsplash, stainless steel appliances, a peninsula and white countertops

 Markraft Cabinets
Manufacture- Starmark
Door style - Maple Coralville
Finish- (Talls) - Villa Black
Finish-( Walls & Bases)- White Tinted Varnish
Inspiration for a mid-sized transitional galley dark wood floor open concept kitchen remodel in Raleigh with an undermount sink, shaker cabinets, black cabinets, granite countertops, gray backsplash, brick backsplash, stainless steel appliances and an island
Inspiration for a mid-sized transitional galley dark wood floor open concept kitchen remodel in Raleigh with an undermount sink, shaker cabinets, black cabinets, granite countertops, gray backsplash, brick backsplash, stainless steel appliances and an island


 0932
2B is at once a tranquil art gallery and a comfortable residence; white walls as a simple canvas that bears the quiet sophistication of hovering sculptures and framed compositions of brushstrokes and purposeful blots. Exposed structural concrete and sliding panels of timber begin to define the ephemeral lightness and contain the sideboard that complements the living space, just as the bay windows frame the dynamic mountainous scenes beyond. Natural light afforded by the bays begins to change in timbre and so the sculptural shadows begin to dance to the soft bending pentatonic melodies by the lady of the house - the artiste in residence. - www.0932.am
Type . Residential
Location . Hong Kong
Floor Area . 1,195 SQ FT
Year of Completion . 2014
Collaboration . Oval Design Limited (HK)
Photo Credit . David Chan & Dennis Lim
Text Credit . Pamela Lim
Interior . Oval Design Limited (HK) / 0932 Design Consultants
www.0932.am



 Cynthia Kriz Design
Freestanding bathtub - mid-sized modern master gray tile and stone slab white floor freestanding bathtub idea in Miami with flat-panel cabinets, medium tone wood cabinets, white walls, a vessel sink and concrete countertops


 ORA Studio NYC by Giusi Mastro
Richard Cadan
Inspiration for a contemporary kitchen remodel in New York
Inspiration for a contemporary kitchen remodel in New York
118