
Search results for "Monochrome kitchen" in Home Design Ideas


 User
Inspiration for a mediterranean gray floor enclosed kitchen remodel in Portland with a farmhouse sink, shaker cabinets, gray cabinets, an island and gray countertops

 Plath & Company
David Duncan Livingston
Example of a transitional dark wood floor and brown floor enclosed dining room design in San Francisco with blue walls
Example of a transitional dark wood floor and brown floor enclosed dining room design in San Francisco with blue walls
Find the right local pro for your project

 Chr DAUER Architects
A typical post-1906 Noe Valley house is simultaneously restored, expanded and redesigned to keep what works and rethink what doesn’t. The front façade, is scraped and painted a crisp monochrome white—it worked. The new asymmetrical gabled rear addition takes the place of a windowless dead end box that didn’t. A “Great kitchen”, open yet formally defined living and dining rooms, a generous master suite, and kid’s rooms with nooks and crannies, all make for a newly designed house that straddles old and new.
Structural Engineer: Gregory Paul Wallace SE
General Contractor: Cardea Building Co.
Photographer: Open Homes Photography

Mid-sized trendy galley travertine floor enclosed kitchen photo in Newark with an undermount sink, shaker cabinets, white cabinets, quartz countertops, stone slab backsplash, paneled appliances and an island

 R|HAUS Design
OPEN CONCEPT BLACK AND WHITE MONOCHROME LIVING ROOM WITH GOLD BRASS TONES. BLACK AND WHITE LUXURY WITH MARBLE FLOORS.
Inspiration for a large french country formal and open concept marble floor, white floor, vaulted ceiling and wainscoting living room remodel in New York with black walls, a standard fireplace, a stone fireplace and no tv
Inspiration for a large french country formal and open concept marble floor, white floor, vaulted ceiling and wainscoting living room remodel in New York with black walls, a standard fireplace, a stone fireplace and no tv

 Bayon Design Studio Inc.
Photographer: Scott Hargis
General Contractor: Muratore Corp
Example of a trendy bathroom design in San Francisco
Example of a trendy bathroom design in San Francisco

Sponsored
Fredericksburg, OH

High Point Cabinets
Columbus' Experienced Custom Cabinet Builder | 4x Best of Houzz Winner
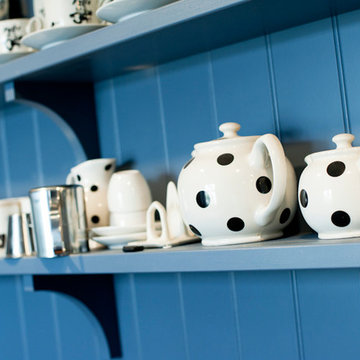
 George Robinson Kitchens
Monochrome retro crockery displayed on open shelving adds a real sense of personality and fun to this kitchen.
Inspiration for a timeless home design remodel in Cornwall
Inspiration for a timeless home design remodel in Cornwall


 Wade Weissmann Architecture
The open kitchen features highly varnished wooden countertops and charming open shelves.
Mountain style dark wood floor and brown floor kitchen photo in Milwaukee with a farmhouse sink, medium tone wood cabinets, window backsplash, stainless steel appliances and an island
Mountain style dark wood floor and brown floor kitchen photo in Milwaukee with a farmhouse sink, medium tone wood cabinets, window backsplash, stainless steel appliances and an island
 Bayon Design Studio Inc.
Photographer: Scott Hargis
General Contractor: Muratore Corp
Trendy bedroom photo in San Francisco
Trendy bedroom photo in San Francisco



Sponsored
Fredericksburg, OH
High Point Cabinets
Columbus' Experienced Custom Cabinet Builder | 4x Best of Houzz Winner
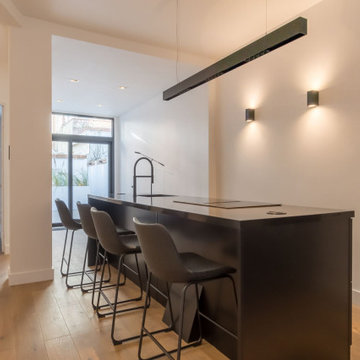
 Kranghand Design
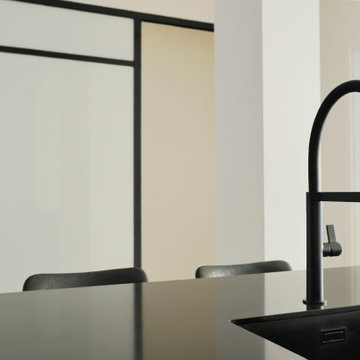
Living kitchen
3 meters long kitchen island
Home design - mid-sized modern home design idea
Home design - mid-sized modern home design idea

 Lowe Design & Build
Striking contemporary facade and architectural landscaping is a prelude to what lies within this exceptional home. Upon entering there is an instant feeling of space with light wells, generous kitchen, dining and living that effortlessly connect one area of the house to the other.
“They listened and tailored the build to suit my needs. I now feel like I am living a dream lifestyle in my beautiful, architect designed home. Life could not be better.” Client testimonial.



 Kranghand Design
Inspiration for a mid-sized modern open concept light wood floor and beige floor living room remodel with white walls, a standard fireplace and a plaster fireplace

42