
Search results for "Monochrome kitchen" in Home Design Ideas

 Amanda Hamilton
Mid-sized danish light wood floor and brown floor kitchen/dining room combo photo in Calgary with black walls

 T&K Contractors Inc.
Provincial beauty in every aspect of this kitchen, down to the elegant lighting and contrasting cabintry accents.
Inspiration for a large victorian u-shaped travertine floor and beige floor eat-in kitchen remodel in New York with raised-panel cabinets, beige cabinets, granite countertops, beige backsplash, stone tile backsplash, stainless steel appliances, an island and an undermount sink
Inspiration for a large victorian u-shaped travertine floor and beige floor eat-in kitchen remodel in New York with raised-panel cabinets, beige cabinets, granite countertops, beige backsplash, stone tile backsplash, stainless steel appliances, an island and an undermount sink


Find the right local pro for your project

 Bayon Design Studio Inc.
Photographer: Scott Hargis
General Contractor: Muratore Corp
Example of a trendy bathroom design in San Francisco
Example of a trendy bathroom design in San Francisco

 Merit In Home
Large trendy u-shaped dark wood floor and brown floor eat-in kitchen photo in Atlanta with an undermount sink, shaker cabinets, gray cabinets, marble countertops, white backsplash, subway tile backsplash, stainless steel appliances and an island


 Chr DAUER Architects
A typical post-1906 Noe Valley house is simultaneously restored, expanded and redesigned to keep what works and rethink what doesn’t. The front façade, is scraped and painted a crisp monochrome white—it worked. The new asymmetrical gabled rear addition takes the place of a windowless dead end box that didn’t. A “Great kitchen”, open yet formally defined living and dining rooms, a generous master suite, and kid’s rooms with nooks and crannies, all make for a newly designed house that straddles old and new.
Structural Engineer: Gregory Paul Wallace SE
General Contractor: Cardea Building Co.
Photographer: Open Homes Photography


 Bayon Design Studio Inc.
Photographer: Scott Hargis
General Contractor: Muratore Corp
Trendy bathroom photo in San Francisco
Trendy bathroom photo in San Francisco

 Oak Hill Building & Remodeling
Robert Miller Photography
Inspiration for a large craftsman open concept dark wood floor and brown floor family room remodel in DC Metro with gray walls, a standard fireplace and a stone fireplace
Inspiration for a large craftsman open concept dark wood floor and brown floor family room remodel in DC Metro with gray walls, a standard fireplace and a stone fireplace

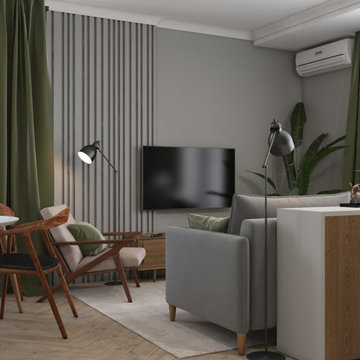
 DEZAI | ONLINE INTERIOR DESIGN
Living room and kitchen in one space. All in monochrome grey and post modern style.
Small minimalist living room photo in London
Small minimalist living room photo in London

 Carreiro Builders
Open concept kitchen - large farmhouse single-wall dark wood floor and brown floor open concept kitchen idea in San Francisco with a farmhouse sink, shaker cabinets, white cabinets, marble countertops, white backsplash, marble backsplash, stainless steel appliances and an island


Sponsored
Fredericksburg, OH

High Point Cabinets
Columbus' Experienced Custom Cabinet Builder | 4x Best of Houzz Winner
 Chr DAUER Architects
A typical post-1906 Noe Valley house is simultaneously restored, expanded and redesigned to keep what works and rethink what doesn’t. The front façade, is scraped and painted a crisp monochrome white—it worked. The new asymmetrical gabled rear addition takes the place of a windowless dead end box that didn’t. A “Great kitchen”, open yet formally defined living and dining rooms, a generous master suite, and kid’s rooms with nooks and crannies, all make for a newly designed house that straddles old and new.
Structural Engineer: Gregory Paul Wallace SE
General Contractor: Cardea Building Co.
Photographer: Open Homes Photography

 Jennifer Robin Interiors
Paul Dyer Photography
Inspiration for a country kitchen remodel in San Francisco
Inspiration for a country kitchen remodel in San Francisco

 Simply Home Decorating
When a young professional couple approached us to decorate the main floor of their brand new modern townhouse in Port Coquitlam, we were very excited. Having moved from a Gastown condo, the couple was eager to infuse this suburban location with a funky yet sophisticated downtown vibe. They were also looking for a neutral backdrop with some hits of colour and asked us to incorporate wallpaper. The statement artwork that we selected above the fireplace set the tone for this project. We started with a pair of sleek neutral leather sofas to maximize seating in the small living space and layered them with a variety of toss pillows in blues, teals & turquoise then added a few pops of orange. We defined the front entrance and dining area with a stunning marbleized grey and white wallpaper by Graham and Brown. The dark wood furniture in the dining area adds contrast and sophistication balancing the dark stained kitchen cabinets opposite. The resulting look is clean, modern and playful. Interior Design by Lori Steeves of Simply Home Decorating. Photos by Tracey Ayton Photography. Floor Plans/ Drawings by ZakCreative.

 Fluidesign Studio
Building Design, Plans, and Interior Finishes: Fluidesign Studio I Builder: J-Mar Builders I Photographer: sethbennphoto.com
Inspiration for a mid-sized transitional l-shaped medium tone wood floor and brown floor eat-in kitchen remodel in Minneapolis with a farmhouse sink, shaker cabinets, white cabinets, granite countertops, blue backsplash, stone tile backsplash, stainless steel appliances, an island and black countertops
Inspiration for a mid-sized transitional l-shaped medium tone wood floor and brown floor eat-in kitchen remodel in Minneapolis with a farmhouse sink, shaker cabinets, white cabinets, granite countertops, blue backsplash, stone tile backsplash, stainless steel appliances, an island and black countertops


 Monogram Appliances
Shaped and hand-polished to seamless perfection, Monogram European appliances create a clean, refined impression in a stainless steel finish. Each appliance beautifully complements the other for a harmonious overall look.

 Henck Design LLC
A blend of identities intersects in throughout this townhouse in Philadelphia to create a monochrome and minimal contemporary custom home.
Example of a large enclosed dark wood floor and brown floor living room design in Philadelphia with white walls, a standard fireplace and a wall-mounted tv
Example of a large enclosed dark wood floor and brown floor living room design in Philadelphia with white walls, a standard fireplace and a wall-mounted tv

 Steven Sears Building Company
Example of a classic l-shaped light wood floor and beige floor eat-in kitchen design in Indianapolis with an undermount sink, shaker cabinets, white cabinets, gray backsplash, subway tile backsplash, stainless steel appliances, an island and gray countertops
43