
Search results for "Monochrome kitchen" in Home Design Ideas

 Bayon Design Studio Inc.
Photographer: Scott Hargis
General Contractor: Muratore Corp
Inspiration for a contemporary bathroom remodel in San Francisco
Inspiration for a contemporary bathroom remodel in San Francisco

 Cantoni
When the Menzies moved to Houston, they enlisted Cantoni design consultant Gena Sylvester to bring their whimsical dream house to life.
Photo by Michael Hunter

 Bellagio Kitchens & Baths
Eat-in kitchen - modern dark wood floor eat-in kitchen idea in New York with an undermount sink, shaker cabinets, white cabinets, marble countertops, white backsplash, stone tile backsplash, stainless steel appliances and an island
Find the right local pro for your project

 Hartman Design Group
MODEL
© Ron Solomon
Example of a small minimalist enclosed dark wood floor living room design in DC Metro with green walls, no fireplace and a wall-mounted tv
Example of a small minimalist enclosed dark wood floor living room design in DC Metro with green walls, no fireplace and a wall-mounted tv

 Simply Stunning Spaces
This Coronado Condo went from dated to updated by replacing the tile flooring with newly updated ash grey wood floors, glossy white kitchen cabinets, MSI ash gray quartz countertops, coordinating built-ins, 4x12" white glass subway tiles, under cabinet lighting and outlets, automated solar screen roller shades and stylish modern furnishings and light fixtures from Restoration Hardware.


 WellCraft Custom Cabinetry
Example of a minimalist single-wall concrete floor and gray floor eat-in kitchen design with an undermount sink, flat-panel cabinets, medium tone wood cabinets, quartzite countertops, stainless steel appliances and an island

Sponsored
Plain City, OH

The Creative Kitchen Company
Columbus Area Kitchen Remodeling and Refacing Professional
 Whitewash Studio Architecture
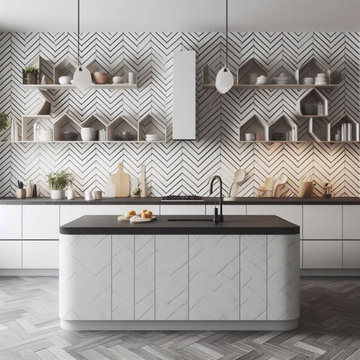
A contemporary kitchen design featuring a prominent chevron pattern on the wall, which houses open geometric shelving. Neutral tones dominate the space, with monochrome cabinets and a sleek island countertop. Pendant lights hang from the ceiling, providing a modern touch. Wood and ceramic accents are strategically placed on the shelves and counter, creating a harmonious blend of materials. The overall ambiance of the room exudes minimalistic elegance.
 Bellagio Kitchens & Baths
Minimalist white tile and mosaic tile marble floor alcove shower photo in New York with shaker cabinets, white cabinets, white walls and marble countertops

 Divine Design Center
Concrete – New ideas for Kitchens.
In a minimalist setting, “concrete” always presents a strong presences in the room. In the handle-less CONCRETE-A kitchens
from LEICHT , the dark grey furniture with a surface of genuine concrete (brasilia), provide an impressive visual centre. Island
unit and cupboard run are offset by white tall units, integrated in the wall. The island unit rises freely into the room between the
generous window surfaces, almost floating above the light floor. An asymmetric, almost playful, wall shelf unit loosens the calm arrangement of the handle-less floor units. The 5 mm thick worktop of hot-rolled steel provides an extremely elegant contrast to the concrete surfaces of the kitchen fronts.
 Bayon Design Studio Inc.
Photographer: Scott Hargis
General Contractor: Muratore Corp
Trendy bathroom photo in San Francisco
Trendy bathroom photo in San Francisco

 Chr DAUER Architects
A typical post-1906 Noe Valley house is simultaneously restored, expanded and redesigned to keep what works and rethink what doesn’t. The front façade, is scraped and painted a crisp monochrome white—it worked. The new asymmetrical gabled rear addition takes the place of a windowless dead end box that didn’t. A “Great kitchen”, open yet formally defined living and dining rooms, a generous master suite, and kid’s rooms with nooks and crannies, all make for a newly designed house that straddles old and new.
Structural Engineer: Gregory Paul Wallace SE
General Contractor: Cardea Building Co.
Photographer: Open Homes Photography




 Azari Architects
Mid-sized eclectic porcelain tile and beige floor bedroom photo with white walls and no fireplace
 DEZAI | ONLINE INTERIOR DESIGN
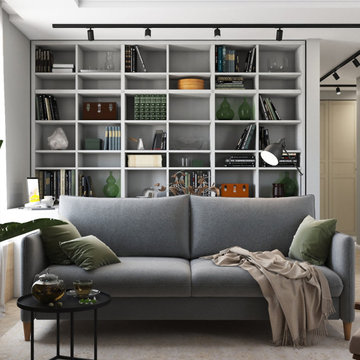
Living room and kitchen in one space. All in monochrome grey and post modern style.
Living room - small modern living room idea in London
Living room - small modern living room idea in London
 Bayon Design Studio Inc.
Photographer: Scott Hargis
General Contractor: Muratore Corp
Inspiration for a contemporary hallway remodel in San Francisco
Inspiration for a contemporary hallway remodel in San Francisco



 MIB Luxury Homes
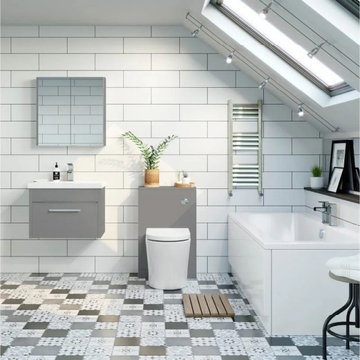
Contemporary bathroom with Ecelectic Touches. This stylish bathroom offers white subway tiles, creating an open, bright feel, with a floating grey vanity and matching storage unit. The real statement comes in the patterned floor tile-an eye-catching mix of floral motifs in monochrome tones. Giving this space personality!

 L. Cramer Builders + Remodelers
Steve Henke
Example of a classic enclosed medium tone wood floor living room design in Minneapolis with white walls, a standard fireplace and a stone fireplace
Example of a classic enclosed medium tone wood floor living room design in Minneapolis with white walls, a standard fireplace and a stone fireplace

45