
Search results for "Monochrome kitchen" in Home Design Ideas

 MIG Furniture Design, Inc.
877-777-3771 Kitchen Modern Design NYC by Spar, Italy - Barcelona Composition 10.
Request a free estimate for your Kitchen Design and Remodeling project within NYC, NY, CT, NJ, PA.
You can customize this kitchen according to your space and needs and discover many others proposals.
Visit our retail store or contact us at 877-777-3771, a furniture consultant will design with you your ideal kitchen.


 Craig O'Connell Architecture
This remodel of a three-story San Francisco Victorian honors the timeless design while breathing fresh, modern life into the home. The clients’ new favorite room - the kitchen - is now bathed in light due to a skylight and floor-to-ceiling bi-folding steel framed doors. Beautiful custom wood cabinets and wood details add warmth, gorgeous tiles insert rich color and personality while the handcrafted concrete counters and sink bring a modern and functional touch. A new a arch opening into the kitchen matches the original casing detail – a way to pay homage to what was. On the upper level a master en suite bathroom was added and the kids’ rooms were opened up to provide more space within the existing footprint. On the lowest level the garage was expanded and an office and playroom were created.
Find the right local pro for your project

 Matthew Fowler, Architect
A view of the kitchen with large center island and lower seating area. The cabinet have flat-front honey-stained maple doors with stainless steel pulls. The countertops are sand-colored granite and the backsplash is composed of multi-colored arts and craft glazed tile. The flooring is antique river-recovered heart pine finished left to age naturally.
 Chic By Design, LLC
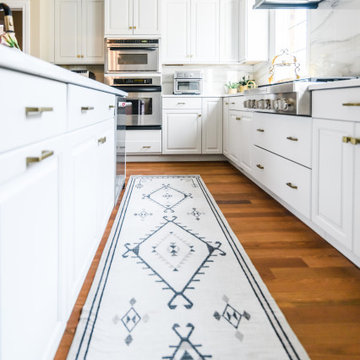
The lovely homeowners wanted to brighten up their original kitchen, that had brown stained wood cabinetry and brown granite countertops. While the tile backsplash was attractive, it was dated and they wanted a fresher, more open feel. The island had a bar height elevation which was cut down to counter height. We installed porcelain slabs for the backsplash that were carried throughout the kitchen. Tuxedo black trim was wrapped around the island to create a crisp, tailored, modern look.

 Hive Modular, LLC
Lori Andrews
Minimalist galley light wood floor eat-in kitchen photo in Calgary with an undermount sink, flat-panel cabinets, black cabinets, quartz countertops, stainless steel appliances and white walls
Minimalist galley light wood floor eat-in kitchen photo in Calgary with an undermount sink, flat-panel cabinets, black cabinets, quartz countertops, stainless steel appliances and white walls

 TIMBERWORX CUSTOM HOMES
Transitional single-wall light wood floor open concept kitchen photo in Toronto with an integrated sink, white cabinets, soapstone countertops, white backsplash, glass sheet backsplash, paneled appliances and an island
Sponsored
Columbus, OH
Transforming Spaces in Columbus

Daniel Home
Premier Interior Design Team Transforming Spaces in Franklin Co, Ohio

 Chester County Kitchen & Bath
Mill Creek Construction was asked by their customer to do various renovations to their home, and in addition, expand the existing kitchen space. The plan began by removing some existing walls, and relocating the kitchen window.
Mill Creek asked Chester County Kitchen and Bath to help design the new kitchen space. With the customer choosing the appliances they desired in the new kitchen, CCKAB went to work to design an interesting and comfortable new space.
This lovely, bright and roomy kitchen remodel speaks for itself. This white kitchen remodel really looks spectacular with the rich plank flooring and Cherry Half wall countertop, ( which was custom fabricated by CCKAB). The kitchen cabinetry is Fieldstone Cabinetry in Maple, in the Stratford door style. The painted finish color is called “Dove”. The cabinetry hardware is Jeffery Alexander, Belcastle series. Colonia Gold granite was selected for the kitchen, with an upgraded edge profile, a demi bullnose.

 Cabinetsmith
This sleek modern kitchen was made for the Cabinetsmith showroom. Showcasing our Urban High Gloss cabinets with quartz counter tops. Shining bright in the light. Features brushed nickel handles and stainless steel modern in-set appliances. Set against a brick wall this high gloss kitchen really stands out from the crowd as industrial and modern. The undermount sink leaves full counter space to be revered by the viewer. LED lights hit the cabinets high gloss revealing their reflective quality.

 Lisa Shaffer
Custom shelving and cabinets were more functional for these homeowners than extra seating.
Mid-sized transitional galley dark wood floor and gray floor enclosed kitchen photo in DC Metro with an undermount sink, white cabinets, stainless steel appliances, an island, white countertops, recessed-panel cabinets, solid surface countertops, white backsplash and subway tile backsplash
Mid-sized transitional galley dark wood floor and gray floor enclosed kitchen photo in DC Metro with an undermount sink, white cabinets, stainless steel appliances, an island, white countertops, recessed-panel cabinets, solid surface countertops, white backsplash and subway tile backsplash

 Fiorella Design, LLC
Joy Coakley
Example of a mid-sized trendy master white tile and stone tile mosaic tile floor freestanding bathtub design in San Francisco with medium tone wood cabinets, white walls, an undermount sink and marble countertops
Example of a mid-sized trendy master white tile and stone tile mosaic tile floor freestanding bathtub design in San Francisco with medium tone wood cabinets, white walls, an undermount sink and marble countertops

 MIG Furniture Design, Inc.
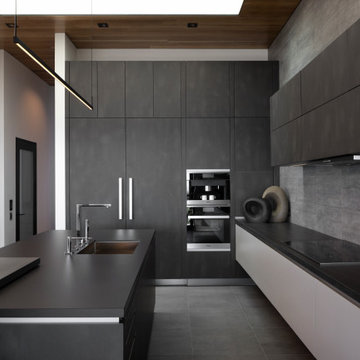
877-777-3771 Kitchen Modern Design NYC by Spar, Italy - Merano Composition 32.
Request a free estimate for your Kitchen Design and Remodeling project within NYC, NY, CT, NJ, PA.
You can customize this kitchen according to your space and needs and discover many others proposals.
Visit our retail store or contact us at 877-777-3771, a furniture consultant will design with you your ideal kitchen.



 LA Modern Kitchen by MEF
Small minimalist galley open concept kitchen photo in Los Angeles with an island

 Erin Melkonian Designs
Jackie K Photo
Inspiration for a mid-sized industrial kids' black tile and subway tile porcelain tile and white floor bathroom remodel with a one-piece toilet, white walls, an integrated sink and solid surface countertops
Inspiration for a mid-sized industrial kids' black tile and subway tile porcelain tile and white floor bathroom remodel with a one-piece toilet, white walls, an integrated sink and solid surface countertops
 Delicious Kitchens & Interiors, LLC
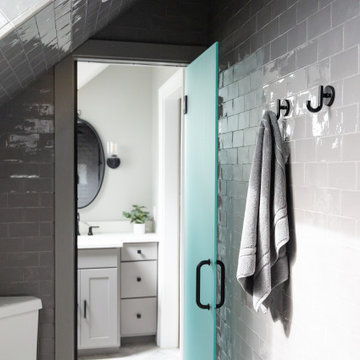
The frosted glass door was selected for privacy and separates the vanity area from the wet room allowing light to filter through, and dual usage: the vanity and the shower can be used simultaneously.

 New Style Cabinets
Trendy galley dark wood floor and brown floor kitchen photo in Chicago with an undermount sink, flat-panel cabinets, gray cabinets, stainless steel appliances, an island and gray countertops

Sponsored
Plain City, OH

The Creative Kitchen Company
Columbus Area Kitchen Remodeling and Refacing Professional


 KBR Design & Build
Steven Smith
Example of a large trendy u-shaped porcelain tile eat-in kitchen design in New York with an undermount sink, shaker cabinets, dark wood cabinets, marble countertops, white backsplash, stone tile backsplash, stainless steel appliances and a peninsula
Example of a large trendy u-shaped porcelain tile eat-in kitchen design in New York with an undermount sink, shaker cabinets, dark wood cabinets, marble countertops, white backsplash, stone tile backsplash, stainless steel appliances and a peninsula

 Stel Builders, Inc.
The roof over the kitchen and living areas were raised to eleven feet. The entry addition was built to offset the massing from the old single story to the second floor addition, which gave us the opportunity to modernize the style.
91