
Search results for "Monochrome kitchen" in Home Design Ideas
 Inspired Remodels
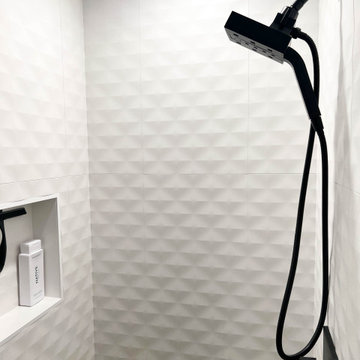
This contemporary kitchen and bath renovation in Tustin celebrates the essence of modern living with clean lines, minimalist finishes, ad nature-inspired details that create a harmonious, elevated atmosphere. In the kitchen, high-gloss white cabinetry offers a crisp, seamless aesthetic that reflects light and enhances the feeling of openness. The richly grained walnut island adds warmth and a textural contrast - a perfect nod to the rising trend of organic modern design. The modern organic theme is continued throughout the home, including the primary and guest bathrooms. With slab front vanities, wood-tone vanities, clean lines and sleek fixtures, get the spa feeling right at home. Drawn to the clean lines and modern warmth of this design? Let Inspired Remodels help you bring your vision to life with thoughtful design, high-end materials, and trend-forward solutions tailored to your lifestyle!

 Creative Surfaces Countertops & Tile
This beautiful home in Brandon recently completed the basement. The husband loves to golf, hence they put a golf simulator in the basement, two bedrooms, guest bathroom and an awesome wet bar with walk-in wine cellar. Our design team helped this homeowner select Cambria Roxwell quartz countertops for the wet bar and Cambria Swanbridge for the guest bathroom vanity. Even the stainless steel pegs that hold the wine bottles and LED changing lights in the wine cellar we provided.

 XYZ PLANS
photo: Jeff Chmielewski
Eat-in kitchen - contemporary eat-in kitchen idea in New York with an undermount sink, dark wood cabinets, white backsplash and stainless steel appliances
Eat-in kitchen - contemporary eat-in kitchen idea in New York with an undermount sink, dark wood cabinets, white backsplash and stainless steel appliances
Find the right local pro for your project

 Gradient Architecture PLLC
Modern design of open kitchen with a single island; black cabinet finishes with walnut accents, and white painted walls.
Example of a mid-sized minimalist single-wall light wood floor and beige floor eat-in kitchen design in New York with an undermount sink, flat-panel cabinets, black cabinets, quartzite countertops, white backsplash, travertine backsplash, paneled appliances and an island
Example of a mid-sized minimalist single-wall light wood floor and beige floor eat-in kitchen design in New York with an undermount sink, flat-panel cabinets, black cabinets, quartzite countertops, white backsplash, travertine backsplash, paneled appliances and an island

 Luis Bebchik
Inspiration for a mid-sized modern u-shaped marble floor eat-in kitchen remodel in Miami with an undermount sink, flat-panel cabinets, black cabinets, quartz countertops, white backsplash, stone slab backsplash, stainless steel appliances, white walls and an island

 MIG Furniture Design, Inc.
877-777-3771 Kitchen Modern Design NYC by Spar, Italy - Merano Composition 26.
Request a free estimate for your Kitchen Design and Remodeling project within NYC, NY, CT, NJ, PA.
You can customize this kitchen according to your space and needs and discover many others proposals.
Visit our retail store or contact us at 877-777-3771, a furniture consultant will design with you your ideal kitchen.

 Cooper Joseph Studio
Eduard Hueber / ArchPhoto, Inc.
Dining room - modern dining room idea in New York
Dining room - modern dining room idea in New York



 Reier Construction
Being a family of 4, the large farmhouse sink is perfect. The dishwasher is hidden behind a lyptus panel. Waste and recycle are to the left of the sink. A bridge faucet completes the look.

 Abbot Hill Cabinetry, LLC
Large minimalist single-wall concrete floor and white floor enclosed kitchen photo in Miami with flat-panel cabinets, white cabinets, solid surface countertops and an island

 Kitchens by Emanuel
We custom manufactured this kitchen, along with other joinery for our clients.
The end result being functional with all the fittings, yet sleek, modern and right on trend!
- Polyurethane doors
- Laminex 'Burnished Wood' feature doors
- Shadow line
- 40mm 'Calacatta Nuvo' Caesarstone bench top & splashback
- Detail 'Butt Joint' on the island waterfall end
- Seating area
- Blum hardware
Sheree Bounassif, Kitchens by Emanuel.

 Beechen & Dill Homes
A custom home builder in Chicago's western suburbs, Summit Signature Homes, ushers in a new era of residential construction. With an eye on superb design and value, industry-leading practices and superior customer service, Summit stands alone. Custom-built homes in Clarendon Hills, Hinsdale, Western Springs, and other western suburbs.
 Nar Design Group
Contemporary raked rooflines give drama and beautiful lines to both the exterior and interior of the home. The exterior finished in Caviar black gives a soft presence to the home while emphasizing the gorgeous natural landscaping, while the Corten roof naturally rusts and patinas. Corridors separate the different hubs of the home. The entry corridor finished on both ends with full height glass fulfills the clients vision of a home — celebration of outdoors, natural light, birds, deer, etc. that are frequently seen crossing through.
The large pool at the front of the home is a unique placement — perfectly functions for family gatherings. Panoramic windows at the kitchen 7' ideal workstation open up to the pool and patio (a great setting for Taco Tuesdays).
The mostly white "Gathering" room was designed for this family to host their 15+ count dinners with friends and family. Large panoramic doors open up to the back patio for free flowing indoor and outdoor dining. Poggenpohl cabinetry throughout the kitchen provides the modern luxury centerpiece to this home. Walnut elements emphasize the lines and add a warm space to gather around the island. Pearlescent plaster finishes the walls and hood of the kitchen with a soft simmer and texture.
Corridors were painted Caviar to provide a visual distinction of the spaces and to wrap the outdoors to the indoors.
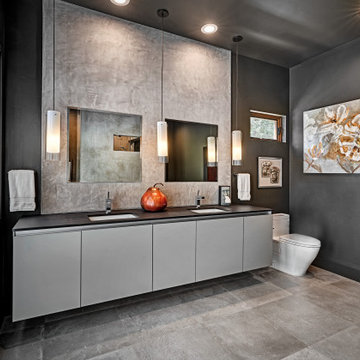
In the master bathroom, soft grey plaster was selected as a backdrop to the vanity and master shower. Contrasted by a deep green hue for the walls and ceiling, a cozy spa retreat was created. A corner cutout on the shower enclosure brings additional light and architectural interest to the space.
In the powder bathroom, a large circular mirror mimics the black pedestal vessel sinks. Amber-colored cut crystal pendants are organically suspended. A patinated copper and walnut grid was hand-finished by the client.
And in the guest bathroom, white and walnut make for a classic combination in this luxury guest bath. Jedi wall sconces are a favorite of guests — we love how they provide soft lighting and a spotlight to the surface.
 dSPACE Studio Architecture
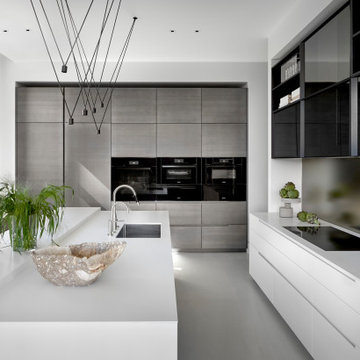
white kitchen, modern cabinets, high end appliances, white countertops, gray cabinets
Inspiration for a contemporary porcelain tile and gray floor kitchen remodel in Chicago with an undermount sink, glass-front cabinets, white cabinets, metallic backsplash, mirror backsplash, an island and white countertops
Inspiration for a contemporary porcelain tile and gray floor kitchen remodel in Chicago with an undermount sink, glass-front cabinets, white cabinets, metallic backsplash, mirror backsplash, an island and white countertops

Sponsored
Plain City, OH

Kuhns Contracting, Inc.
Central Ohio's Trusted Home Remodeler Specializing in Kitchens & Baths
 Luis Bebchik
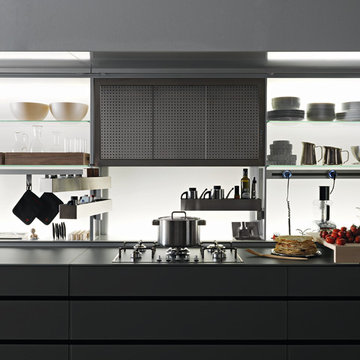
Inspiration for a mid-sized modern single-wall light wood floor home design remodel in Miami with an integrated sink, glass-front cabinets, gray cabinets, glass countertops, gray backsplash, glass sheet backsplash, white appliances, gray walls and no island
 Thomae Lumber | Mead Lumber
Mead features quality cabinetry from major manufacturers, including Custom Wood, Embassy, Omega, Merillat, Woodland Cabinetry, and Rushmore Countertops to provide our customers with an extensive selection of styles, options, and great craftsmanship. Customers can choose between cabinet door styles, wood types, and stain finishes, as well as our excellent selection of countertops, to find the look that will fit their style, home, and budget.
Our professional sales and design personnel will be pleased to help you with the 20/20 computerized design, product selections, on-site measurements, and any other assistance the project requires. Meet with one of our associate's today to find the perfect cabinets and countertops for your kitchen, bath, den, study, great room, wet bar, laundry area, or wherever.

 Hillstar Construction Services
addet madan Design
Large trendy l-shaped concrete floor eat-in kitchen photo in Los Angeles with an undermount sink, flat-panel cabinets, white cabinets, solid surface countertops, stainless steel appliances and an island
Large trendy l-shaped concrete floor eat-in kitchen photo in Los Angeles with an undermount sink, flat-panel cabinets, white cabinets, solid surface countertops, stainless steel appliances and an island

 HANÁK NÁBYTEK
Inspiration for a mid-sized modern galley ceramic tile open concept kitchen remodel with flat-panel cabinets, white cabinets, white backsplash, glass sheet backsplash, stainless steel appliances and an island

Sponsored
Columbus, OH
Free consultation for landscape design!

Peabody Landscape Group
Columbus' Reliable Landscape Design & Contracting

 Sofo Kitchens
Smart Photos
Example of a small trendy galley light wood floor and gray floor eat-in kitchen design in Vancouver with a drop-in sink, flat-panel cabinets, white cabinets, granite countertops, white backsplash, porcelain backsplash, stainless steel appliances and an island
Example of a small trendy galley light wood floor and gray floor eat-in kitchen design in Vancouver with a drop-in sink, flat-panel cabinets, white cabinets, granite countertops, white backsplash, porcelain backsplash, stainless steel appliances and an island

 Khadine Schultz Interiors
Large trendy l-shaped porcelain tile and gray floor open concept kitchen photo in Miami with a single-bowl sink, flat-panel cabinets, quartzite countertops, stainless steel appliances, an island, mirror backsplash and white countertops

 Alno Miami - Kitchens and Custom Cabinetry
Mid-sized minimalist galley porcelain tile open concept kitchen photo in Miami with flat-panel cabinets, white cabinets, an island, an undermount sink, quartz countertops, white backsplash and stainless steel appliances
92