
Search results for "Monrovia" in Home Design Ideas

 Coco Maison Design
We made some small structural changes and then used coastal inspired decor to best complement the beautiful sea views this Laguna Beach home has to offer.
Project designed by Courtney Thomas Design in La Cañada. Serving Pasadena, Glendale, Monrovia, San Marino, Sierra Madre, South Pasadena, and Altadena.
For more about Courtney Thomas Design, click here: https://www.courtneythomasdesign.com/
 Coco Maison Design
This Altadena home is the perfect example of modern farmhouse flair. The powder room flaunts an elegant mirror over a strapping vanity; the butcher block in the kitchen lends warmth and texture; the living room is replete with stunning details like the candle style chandelier, the plaid area rug, and the coral accents; and the master bathroom’s floor is a gorgeous floor tile.
Project designed by Courtney Thomas Design in La Cañada. Serving Pasadena, Glendale, Monrovia, San Marino, Sierra Madre, South Pasadena, and Altadena.
For more about Courtney Thomas Design, click here: https://www.courtneythomasdesign.com/
To learn more about this project, click here:
https://www.courtneythomasdesign.com/portfolio/new-construction-altadena-rustic-modern/

 BST Design and Build
By combining green cabinets with wooden island cabinet, we saved the kitchen from mediocrity and blended it with gold fixtures, giving your kitchen a brand-new look and vitality.
Find the right local pro for your project
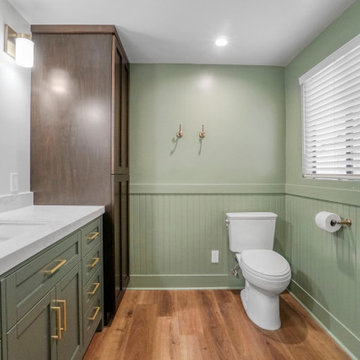
 Built To Perfection Inc.
Green cabinetry, porcelain tile, and durable vinyl flooring come together to create a bathroom that’s as beautiful as it is functional.
Bathroom - mid-sized master white tile and porcelain tile laminate floor and single-sink bathroom idea in Los Angeles with shaker cabinets, green cabinets, green walls, an undermount sink, quartz countertops, white countertops and a built-in vanity
Bathroom - mid-sized master white tile and porcelain tile laminate floor and single-sink bathroom idea in Los Angeles with shaker cabinets, green cabinets, green walls, an undermount sink, quartz countertops, white countertops and a built-in vanity
 Coco Maison Design
The entryway, living, and dining room in this Chevy Chase home were renovated with structural changes to accommodate a family of five. It features a bright palette, functional furniture, a built-in BBQ/grill, and statement lights.
Project designed by Courtney Thomas Design in La Cañada. Serving Pasadena, Glendale, Monrovia, San Marino, Sierra Madre, South Pasadena, and Altadena.
For more about Courtney Thomas Design, click here: https://www.courtneythomasdesign.com/
To learn more about this project, click here:
https://www.courtneythomasdesign.com/portfolio/home-renovation-la-canada/
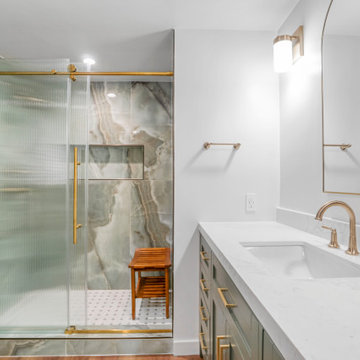 Built To Perfection Inc.
Green cabinetry, porcelain tile, and durable vinyl flooring come together to create a bathroom that’s as beautiful as it is functional.
Example of a mid-sized master white tile and porcelain tile laminate floor and single-sink bathroom design in Los Angeles with shaker cabinets, green cabinets, a built-in vanity, green walls, an undermount sink, quartz countertops and white countertops
Example of a mid-sized master white tile and porcelain tile laminate floor and single-sink bathroom design in Los Angeles with shaker cabinets, green cabinets, a built-in vanity, green walls, an undermount sink, quartz countertops and white countertops

 Finesse, Inc.
This contemporary bathroom is located between a bedroom and a walk-in closet. Finesse designed this bathroom to incorporate a stand alone tub, incorporating a 48" x 42" shower stall with a floating bench. The unique trough sink is 48" wide, with two wall mounted sink faucets that protrude through the mirror. The backsplash is crafted of walnut wood planks sealed with marine varnish. Lami glass doors let in light while providing privacy.
Photo: Jessica Abler, Los Angeles, CA
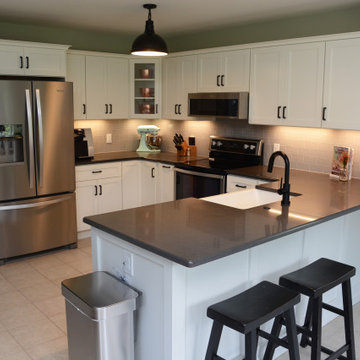
 Creative In Counters
This kitchen features Caesarstone Raven quartz countertops.
Inspiration for a mid-sized transitional l-shaped beige floor eat-in kitchen remodel in DC Metro with a farmhouse sink, recessed-panel cabinets, white cabinets, quartz countertops, gray backsplash, stainless steel appliances, a peninsula and gray countertops
Inspiration for a mid-sized transitional l-shaped beige floor eat-in kitchen remodel in DC Metro with a farmhouse sink, recessed-panel cabinets, white cabinets, quartz countertops, gray backsplash, stainless steel appliances, a peninsula and gray countertops
 Coco Maison Design
A compact laundry space is placed carefully in the kitchen. Cleverly hidden away within a cabinet, the space has room for both the client's washer and dryer as well as some storage space above.
Project designed by Courtney Thomas Design in La Cañada. Serving Pasadena, Glendale, Monrovia, San Marino, Sierra Madre, South Pasadena, and Altadena.
For more about Courtney Thomas Design, click here: https://www.courtneythomasdesign.com/
To learn more about this project, click here: https://www.courtneythomasdesign.com/portfolio/kings-road-guest-house/


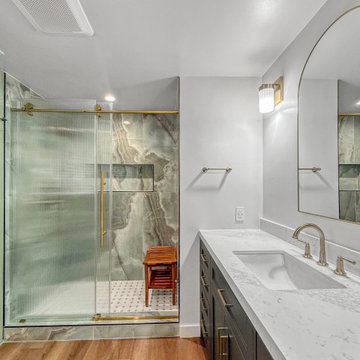 Built To Perfection Inc.
Green cabinetry, porcelain tile, and durable vinyl flooring come together to create a bathroom that’s as beautiful as it is functional.
Bathroom - mid-sized master white tile and porcelain tile laminate floor and single-sink bathroom idea in Los Angeles with shaker cabinets, green cabinets, green walls, an undermount sink, quartz countertops, white countertops and a built-in vanity
Bathroom - mid-sized master white tile and porcelain tile laminate floor and single-sink bathroom idea in Los Angeles with shaker cabinets, green cabinets, green walls, an undermount sink, quartz countertops, white countertops and a built-in vanity

 Revere Construction Company
Example of a mid-sized arts and crafts gender-neutral bamboo floor and brown floor walk-in closet design in Los Angeles with open cabinets
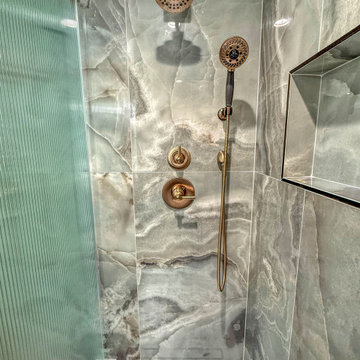 Built To Perfection Inc.
Green cabinetry, porcelain tile, and durable vinyl flooring come together to create a bathroom that’s as beautiful as it is functional.
Mid-sized master white tile and porcelain tile laminate floor and single-sink bathroom photo in Los Angeles with shaker cabinets, green cabinets, green walls, an undermount sink, quartz countertops, white countertops and a built-in vanity
Mid-sized master white tile and porcelain tile laminate floor and single-sink bathroom photo in Los Angeles with shaker cabinets, green cabinets, green walls, an undermount sink, quartz countertops, white countertops and a built-in vanity
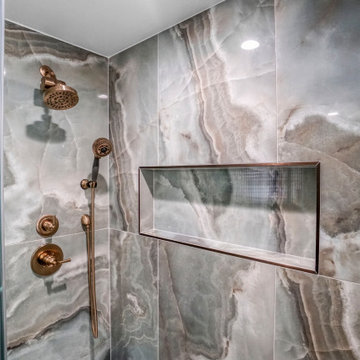 Built To Perfection Inc.
Green cabinetry, porcelain tile, and durable vinyl flooring come together to create a bathroom that’s as beautiful as it is functional.
Example of a mid-sized master white tile and porcelain tile laminate floor and single-sink bathroom design in Los Angeles with shaker cabinets, green cabinets, green walls, an undermount sink, quartz countertops, white countertops and a built-in vanity
Example of a mid-sized master white tile and porcelain tile laminate floor and single-sink bathroom design in Los Angeles with shaker cabinets, green cabinets, green walls, an undermount sink, quartz countertops, white countertops and a built-in vanity
 Built To Perfection Inc.
Green cabinetry, porcelain tile, and durable vinyl flooring come together to create a bathroom that’s as beautiful as it is functional.
Example of a mid-sized master white tile and porcelain tile laminate floor and single-sink bathroom design in Los Angeles with shaker cabinets, green cabinets, green walls, an undermount sink, quartz countertops, white countertops and a built-in vanity
Example of a mid-sized master white tile and porcelain tile laminate floor and single-sink bathroom design in Los Angeles with shaker cabinets, green cabinets, green walls, an undermount sink, quartz countertops, white countertops and a built-in vanity
 BST Design and Build
By combining green cabinets with wooden island cabinet, we saved the kitchen from mediocrity and blended it with gold fixtures, giving your kitchen a brand-new look and vitality.
 BST Design and Build
By combining green cabinets with wooden island cabinet, we saved the kitchen from mediocrity and blended it with gold fixtures, giving your kitchen a brand-new look and vitality.
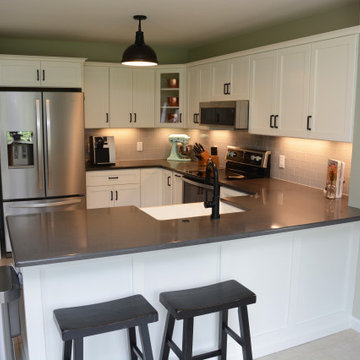 Creative In Counters
This kitchen features Caesarstone Raven quartz countertops.
Mid-sized transitional l-shaped beige floor eat-in kitchen photo in DC Metro with a farmhouse sink, recessed-panel cabinets, white cabinets, quartz countertops, gray backsplash, stainless steel appliances, a peninsula and gray countertops
Mid-sized transitional l-shaped beige floor eat-in kitchen photo in DC Metro with a farmhouse sink, recessed-panel cabinets, white cabinets, quartz countertops, gray backsplash, stainless steel appliances, a peninsula and gray countertops
 Creative In Counters
This kitchen features LG Viatera Rococo quartz countertops.
Large galley dark wood floor and brown floor enclosed kitchen photo in DC Metro with a single-bowl sink, recessed-panel cabinets, white cabinets, quartz countertops, white backsplash, stainless steel appliances, a peninsula and white countertops
Large galley dark wood floor and brown floor enclosed kitchen photo in DC Metro with a single-bowl sink, recessed-panel cabinets, white cabinets, quartz countertops, white backsplash, stainless steel appliances, a peninsula and white countertops
 Creative In Counters
This kitchen features LG Viatera Rococo quartz countertops.
Example of a large galley dark wood floor and brown floor enclosed kitchen design in DC Metro with a single-bowl sink, recessed-panel cabinets, white cabinets, quartz countertops, white backsplash, stainless steel appliances, a peninsula and white countertops
Example of a large galley dark wood floor and brown floor enclosed kitchen design in DC Metro with a single-bowl sink, recessed-panel cabinets, white cabinets, quartz countertops, white backsplash, stainless steel appliances, a peninsula and white countertops
36