
Search results for "Monthly" in Home Design Ideas
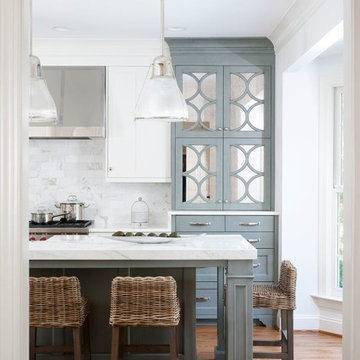
 JACK ROSEN CUSTOM KITCHENS
Inspiration for a large transitional u-shaped medium tone wood floor and brown floor open concept kitchen remodel in DC Metro with a farmhouse sink, beaded inset cabinets, white cabinets, marble countertops, white backsplash, stone tile backsplash, stainless steel appliances and an island



Example of a huge trendy l-shaped medium tone wood floor and brown floor open concept kitchen design in San Francisco with a farmhouse sink, flat-panel cabinets, gray cabinets, marble countertops, white backsplash, marble backsplash, stainless steel appliances, an island and white countertops
Find the right local pro for your project

 Nuvolio
Great room - transitional dark wood floor great room idea in Austin with white walls, a standard fireplace and a stone fireplace

 User
UserInspiration for a coastal dark wood floor and gray floor family room remodel in Austin with white walls and a wall-mounted tv


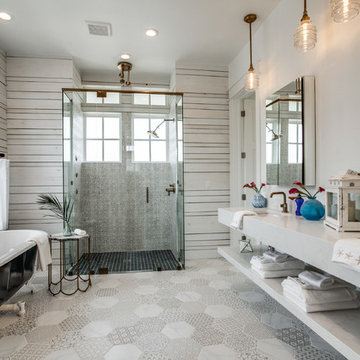 User
UserClaw-foot bathtub - coastal gray floor claw-foot bathtub idea in Austin with white walls, an undermount sink and a hinged shower door
 User

UserInspiration for a coastal dark wood floor and brown floor bedroom remodel in Austin with white walls
 Nuvolio
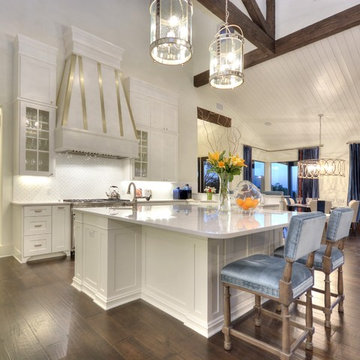
Example of a transitional galley dark wood floor open concept kitchen design in Austin with shaker cabinets, white cabinets, white backsplash, stainless steel appliances, white walls and an island
 User
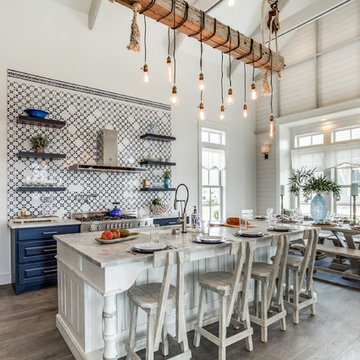
UserInspiration for a coastal l-shaped medium tone wood floor and gray floor eat-in kitchen remodel in Austin with an undermount sink, raised-panel cabinets, blue cabinets, multicolored backsplash, stainless steel appliances and an island


 TCP Custom Outdoor Living
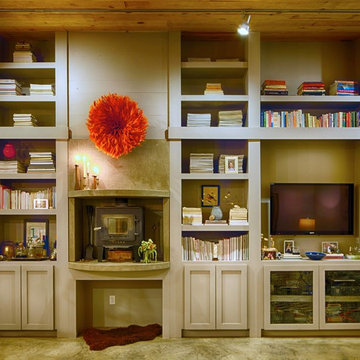
Example of a large southwest backyard tile patio kitchen design in Houston with a roof extension
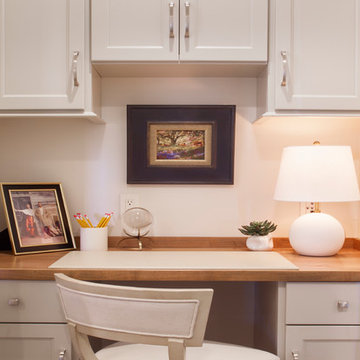
 Design Visions of Austin
Study room - traditional built-in desk study room idea in Austin with white walls
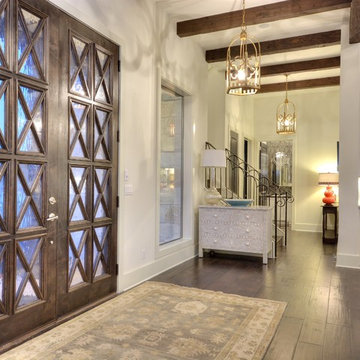

 Kress Jack At Home
© Kress Jack at Home
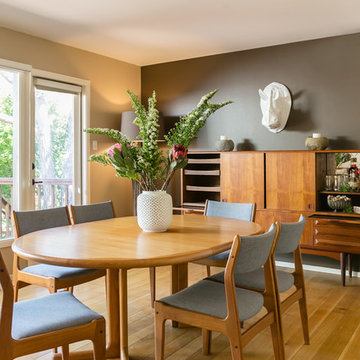
Inspiration for a 1950s medium tone wood floor dining room remodel in San Francisco with gray walls
Inspiration for a 1950s medium tone wood floor dining room remodel in San Francisco with gray walls



 TCP Custom Outdoor Living
The homeowner wanted a hill country style outdoor living space larger than their existing covered area.
The main structure is now 280 sq ft with a 9-1/2 feet long kitchen complete with a grill, fridge & utensil drawers.

The secondary structure is 144 sq ft with a gas fire pit lined with crushed glass.
The table on the left in the main structure was a piece of granite the homeowner had and wanted it made into a table, so we made a wrought iron frame for it.
There are more sentimental touches! The swing by the fire pit is a newly made replica of a swing the husband had made in wood shop in high school over 50 years ago.
The flooring is stamped concrete in a wood bridge plank pattern.
TK IMAGES
 TCP Custom Outdoor Living
This stunning ceiling is a clear, smooth cedar with a natural finish. That finish was chosen to highlight the natural color variation in the cedar.
The ceiling was framed to allow for the change in directions of the ceiling finish. The center was vaulted for the placement of an impressive chandelier and some indirect lighting. The vaulted area is finished with decorative tin.
3