
Search results for "Monthly" in Home Design Ideas
 Best Hot Tubs "Hot Tub and Spa Experts"

The waterfall that flows into the spa can be regulated to keep the water cool in the summer and warm in the winter months. Larger than a regular spa, the spa aspect of this spool feature gives the homeowners a great place to soak and relax in plenty of room, without the work of maintaing a larger size pool.
www.longislandhottub.com

Find the right local pro for your project

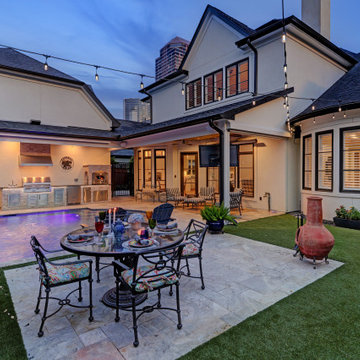
 TCP Custom Outdoor Living
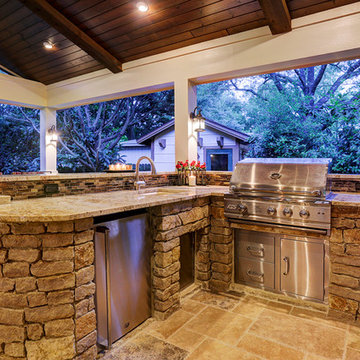
TK Images Photography - The outdoor kitchen has a granite countertop with a glass backsplash. The counter is spacious to allow for both prep and serving space.
 TCP Custom Outdoor Living
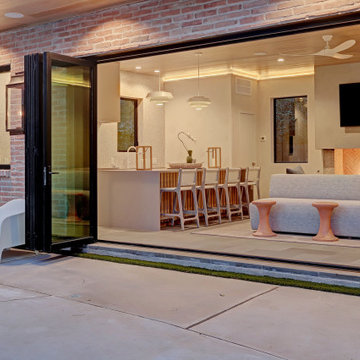
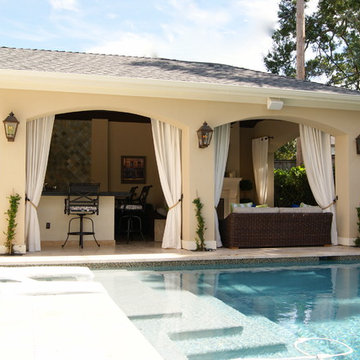
This pool house is equipped with a 17-linear-foot kitchen and 10-foot island for seating. The kitchen is equipped with a sink, a Profire natural gas indoor grill, custom vent hood, dishwasher, fridge and ice maker. The countertops are Caesarstone and the backsplash / wall is from Concrete Collaborative. Cabinets and woodwork under the bar are all custom to the space.
TK Images

 Monarch Custom Homes

Dining room - coastal medium tone wood floor dining room idea in Seattle with white walls
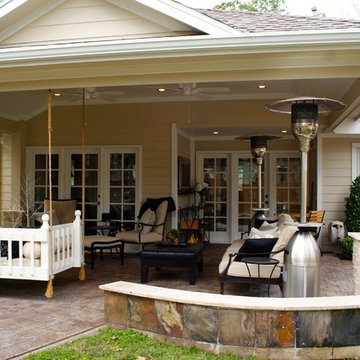 TCP Custom Outdoor Living
Mid-sized country backyard brick patio photo in Houston with a fire pit and a roof extension
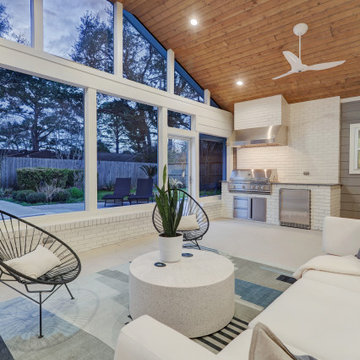
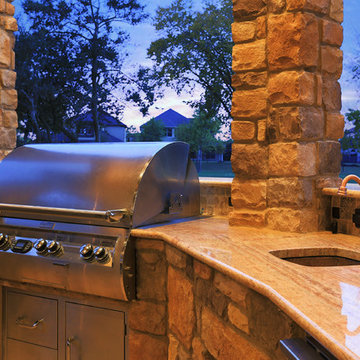

 Regan Baker Design Inc.
Hired mid demolition, Regan Baker Design helped transform this tech and game savvy family of 4 in need of assistance with the design of their newly purchased Glen Park home. RBD finalized finishes, furniture and installation after 8 months of rebuilding their their 2 story, 3 bedroom 3 bath + Family room home. Finishes, fixtures, custom millwork and furniture were selected to reflect the cat and kid-friendly family, as well as a ton of closed built-in storage for the very well organized family. An RBD favorite includes the custom built-in sofa designed for easy game playing, easy lounging, and easy game storage.
Photography: Sarah Hebenstreit / Modern Kids Co.
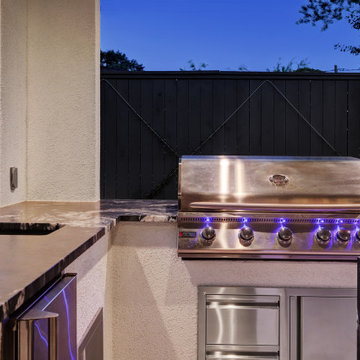 TCP Custom Outdoor Living
An up close shot of the outdoor kitchen with marble countertops and a luxury grill.
Patio - modern patio idea in Houston
Patio - modern patio idea in Houston

 Hoi Ning Wong
Photo: Hoi Ning Wong © 2014 Houzz
Photo of a mid-century modern landscaping in San Francisco.
Photo of a mid-century modern landscaping in San Francisco.
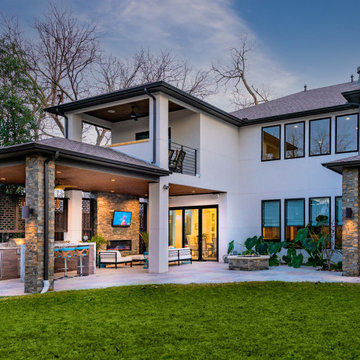 TCP Custom Outdoor Living
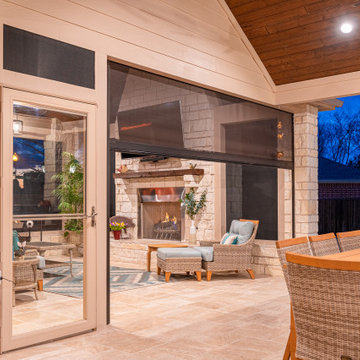
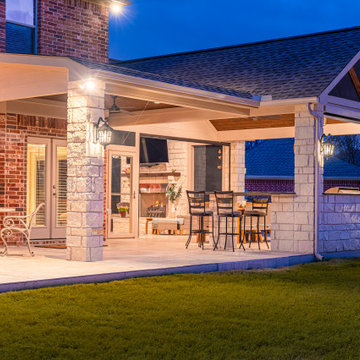
This home had a small balcony, a covered area, and a large backyard. However, the family needed more outdoor living and desired an outdoor kitchen, fireplace, fire pit, and another smaller patio cover.
To add to the existing space, TCP had to rebuild the side of the balcony so a roof could be added. We removed the railing, and a half wall was built to attach the new covered area for the kitchen. A covered area of about 185 square feet was added to cover the new outdoor kitchen. The kitchen includes RCS appliances – a grill, fridge, storage, and a griddle. The space is faced with Trespa Lumber to match the front of the home, while the granite is River White from MSI International. The bar top island is perfect and can be used for dining or a buffet if needed. A custom lattice privacy wall was constructed to add texture to the space. The new columns are faced with Rockmount Rustic Gold dry stacked stone from MSI International.
TCP created an additional covered area off the side of the home with the same stone columns. In addition, we installed a new door where a window had previously been. This allowed easy access to the space from the inside.
All the ceiling finishes are American Nut Brown pre-stained tongue and groove, and the flooring is Botanica Teak Matte tile from MSI International. A total of 915 square feet of concrete was poured and covered with this beautiful flooring. In addition, a free-standing fire pit was built between the two spaces.
Under the balcony, TCP did a total makeover. Including the ceiling refinish, we also added a gas fireplace using the same stone as the columns. The lattice work privacy wall extended along this section as well.
This backyard went from boring to breathtaking, giving the homeowner a great way to live outdoors.
47