
Search results for "Monthly" in Home Design Ideas
 TCP Custom Outdoor Living
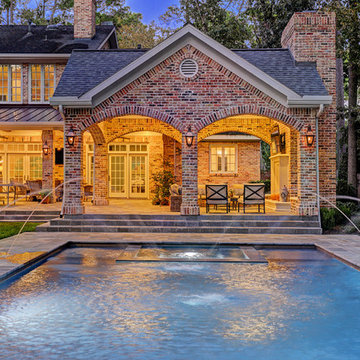
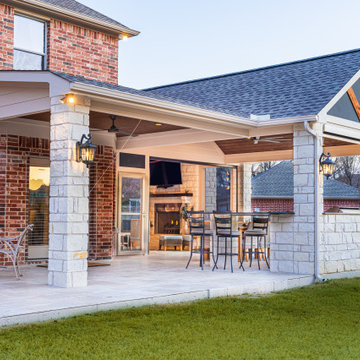
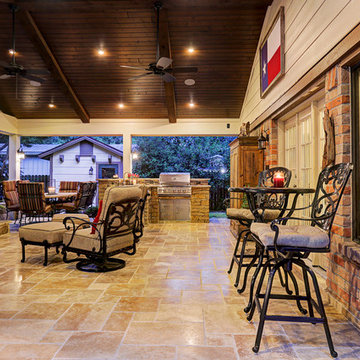
This home had a small covered patio and the homeowners wanted to create a new space that included an outdoor kitchen and living room complete with a fireplace. They were having a pool built as well and really wanted to have a nice space to enjoy their backyard.
We did demo work to remove an existing patio, planters and a pond. Their new space consists of 900 SF of patio area covered with a Versailles pattern travertine. The new freestanding covered patio with a breezeway is 650 SF with brick columns and arches to match the home.

A small covered area was built alongside the outdoor kitchen. The ceiling is painted tongue and groove with beautiful reclaimed beams. The fireplace is a custom masonry wood burning fireplace with a cast stone mantle. The knee walls built to the side of the fireplace are complemented with two cast stone benches.
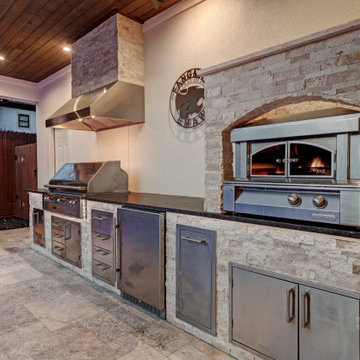
The outdoor kitchen is 12 linear feet with a granite counter and back splash and brick fascia. The grill is a 42” RCS grill is complete with a fridge, ice maker and storage drawers. The vent hood is a Vent-a-hood with a custom cast stone cover.
TK Images
 Southern Staircase
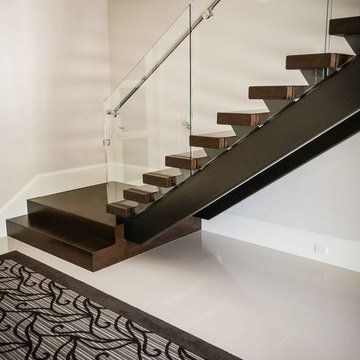
Luxury residential open rise, contemporary stair design featuring an elegant glass and stainless steel handrail system, located in Jensen Beach, FL.
Staircase - large modern wooden floating open staircase idea in Miami
Staircase - large modern wooden floating open staircase idea in Miami

Find the right local pro for your project
 TCP Custom Outdoor Living

This home had a small balcony, a covered area, and a large backyard. However, the family needed more outdoor living and desired an outdoor kitchen, fireplace, fire pit, and another smaller patio cover.
To add to the existing space, TCP had to rebuild the side of the balcony so a roof could be added. We removed the railing, and a half wall was built to attach the new covered area for the kitchen. A covered area of about 185 square feet was added to cover the new outdoor kitchen. The kitchen includes RCS appliances – a grill, fridge, storage, and a griddle. The space is faced with Trespa Lumber to match the front of the home, while the granite is River White from MSI International. The bar top island is perfect and can be used for dining or a buffet if needed. A custom lattice privacy wall was constructed to add texture to the space. The new columns are faced with Rockmount Rustic Gold dry stacked stone from MSI International.
TCP created an additional covered area off the side of the home with the same stone columns. In addition, we installed a new door where a window had previously been. This allowed easy access to the space from the inside.
All the ceiling finishes are American Nut Brown pre-stained tongue and groove, and the flooring is Botanica Teak Matte tile from MSI International. A total of 915 square feet of concrete was poured and covered with this beautiful flooring. In addition, a free-standing fire pit was built between the two spaces.
Under the balcony, TCP did a total makeover. Including the ceiling refinish, we also added a gas fireplace using the same stone as the columns. The lattice work privacy wall extended along this section as well.
This backyard went from boring to breathtaking, giving the homeowner a great way to live outdoors.


 Chango
Interior Design, Interior Architecture, Custom Millwork Design, Furniture Design, Art Curation, & AV Design by Chango & Co.
Photography by Sean Litchfield
See the feature in Domino Magazine
 TCP Custom Outdoor Living
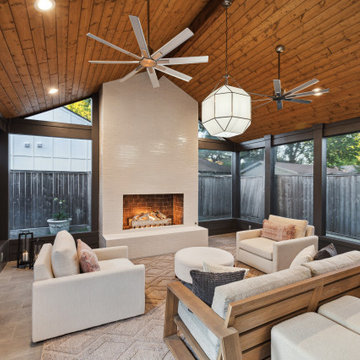
TK Images Photography - The homeowner was wanting an outdoor space that allowed for them to enjoy their wooded backyard year round.
Inspiration for a timeless home design remodel in Houston
Inspiration for a timeless home design remodel in Houston


 TCP Custom Outdoor Living
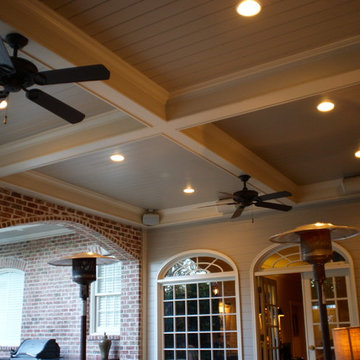
The flooring is Absolute Slate Grey 12x24 porcelain tiles from QDI Surfaces. Indirect step lights were installed along the step down from the home to the ground level. The homeowner chose the center light and fans. On the outside between the garage and the screened porch we added the large stepping stones and black star gravel to form a walkway.

 Urban Habitats Landscape Studio

A pink double flowering orientalis hellebore hybrid. Often called the winter, or Lenten rose because of its season of bloom, this hellebore belongs to the genus Helleborus and is a member of the buttercup family, Ranunculus.
 TCP Custom Outdoor Living
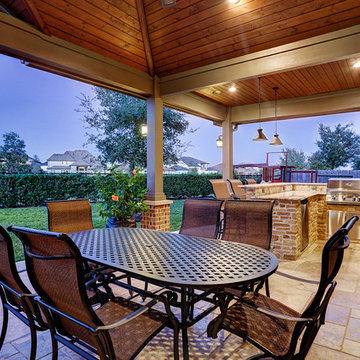
The original patio was about 274 square feet and we added 352 square feet. The total entertaining space is now over 600 square feet! The house also backs up to water so they wanted an outdoor space to spend watching the beautiful backdrop.
As we extended the roof line, the homeowners agreed that an open gable would be too open, therefore we ended up with the hip roof with an added, smaller open gable. That allows some additional natural light to come through with their high living room windows. The fireplace was placed in the corner next to the home wall rather than out on the perimeter because we didn't want to take away from the view to the back. The outdoor kitchen is situated conveniently near the back door for transferring kitchen items.
TK IMAGES
51