
Search results for "Monthly" in Home Design Ideas

 TCP Custom Outdoor Living
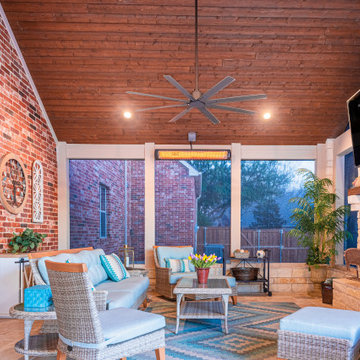
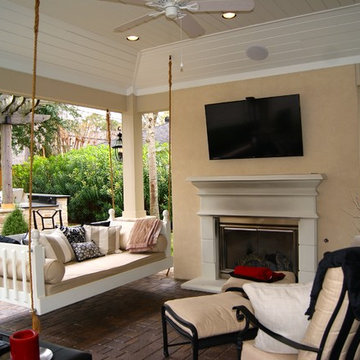
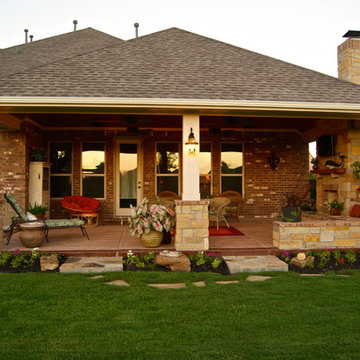
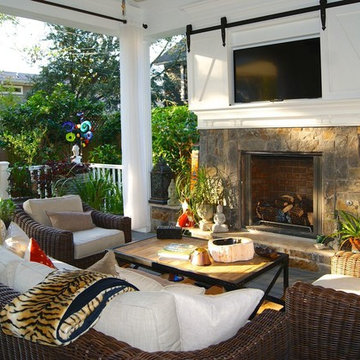
This beautiful free standing covered patio stands out with a barrel roof and ceiling. The extended accent pergolas on both sides widens the outdoor living area. The fireplace has a cast stone mantle that creates a beautiful focal point for the project. There’s wood storage with cast stone caps on both sides of fire place for added functionality.
Details:
The flooring is Flagstone with an Arizona/Blue Mist blend.
The ceiling is pre-stained tongue and groove in a Smokey Bourbon color.
Photo Credit: Shutter Scope Photography
 heather_scott_home
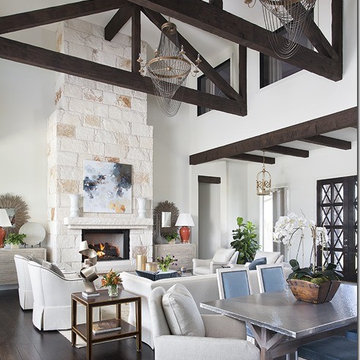
Interiors by Heather Scott Home & Design. For more information, please email info@heatherscotthome.com
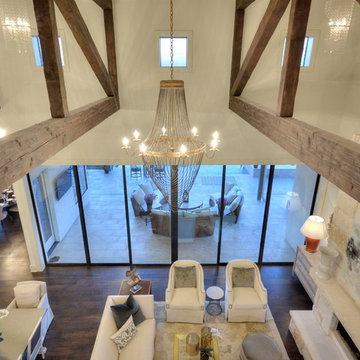
Example of a transitional family room design in Austin
Example of a transitional family room design in Austin
 TCP Custom Outdoor Living
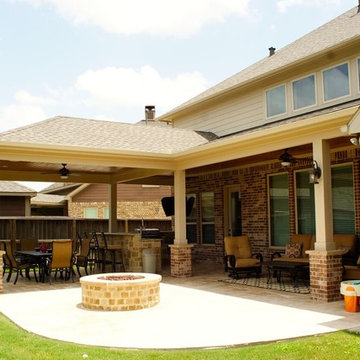
Gas burning fire pit
Home design - mid-sized traditional home design idea in Houston
Home design - mid-sized traditional home design idea in Houston
Find the right local pro for your project

 VanderHorn Architects


Directional accent lighting at each of the columns simultaneously emblazons the brick details and illuminates the outdoor room. A wood burning fire pit centered on the patio provides ambiance and warmth as the temperatures dip on cool summer nights.
Gus Cantavero Photography

 TCP Custom Outdoor Living
Mid-sized cottage backyard brick patio photo in Houston with a fire pit and a roof extension

 Griffin Designs LLC
Repurposing space from an unused back foyer, the open pantry is positioned between the prep and gathering islands for easy access and can be concealed by the reclaimed steel door provided by the homeowner.
Photo credit: Peter Rymwid
 TCP Custom Outdoor Living
Large elegant backyard stamped concrete patio photo in Houston with a fire pit and a roof extension
 TCP Custom Outdoor Living
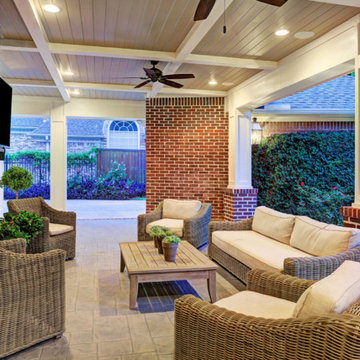
Beautiful outdoor living space, great for relaxing and entertaining.
Photo Credit: TK Images
Inspiration for a mid-sized timeless backyard stamped concrete patio remodel in Houston with a roof extension
Inspiration for a mid-sized timeless backyard stamped concrete patio remodel in Houston with a roof extension
 TCP Custom Outdoor Living
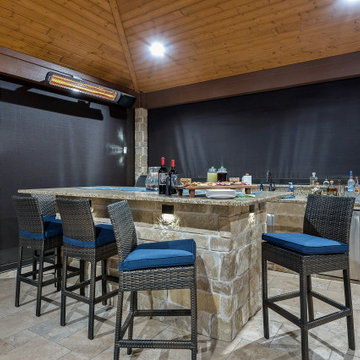

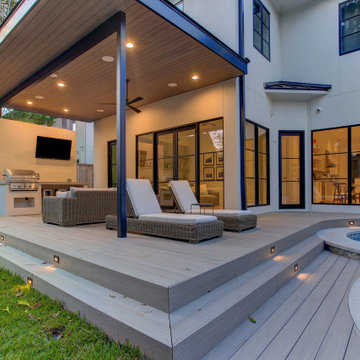
The flooring is Ivory Travertine pavers from QDI and the ceiling is a prestained tongue and groove from Woodtone. The stone on the columns and kitchen is a stacked stone from MSI Stone.
Photographer credit: Stephen Murphey @Snappointmedia
 The Guy Corporation

Foyer - large contemporary dark wood floor and black floor foyer idea in Indianapolis with gray walls

 TCP Custom Outdoor Living
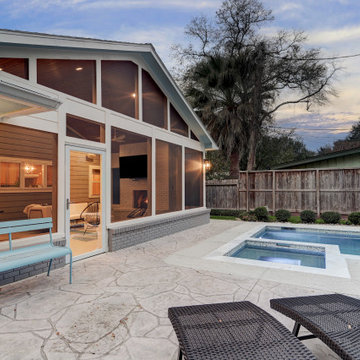
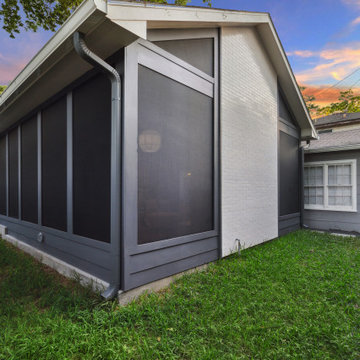
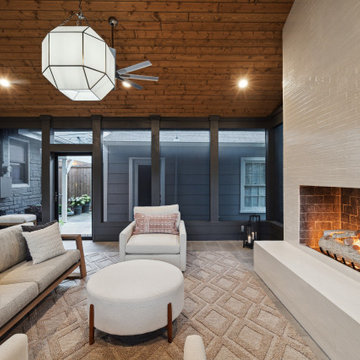
This home had a small deck off the back that had served its purpose and the homeowner was ready for a brand-new look. Adding on a fully enclosed screen porch would give them the additional space they desired. Matching the roof-line, TCP extended the back of the home by adding roughly 420SF.
 TCP Custom Outdoor Living
The point of interest is the beautiful gas fireplace. It is finished with Brick X Brick by Alison Victoria Pearl from The Tile Shop. The gas logs are from Cunningham Living.
49