
Search results for "Morning routine" in Home Design Ideas
 FBC Remodel
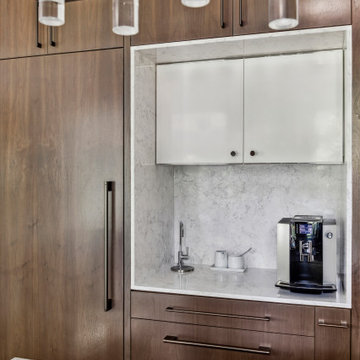
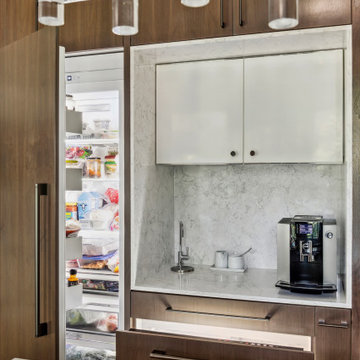
Sleek Built-In Coffee & Beverage Station for Effortless Mornings
This stunning built-in coffee and beverage station is a hidden gem within the remodeled kitchen, designed to bring a touch of luxury and convenience to daily routines. Framed seamlessly within the floor-to-ceiling cabinetry, this nook features a rich combination of warm wood tones and polished white cabinetry for a clean, sophisticated contrast.
A gorgeous quartz surround continues the elegance of the kitchen, providing an easy-to-clean surface and subtle texture. Fully equipped with a state-of-the-art espresso machine and sleek hot water tap, this station makes crafting the perfect morning brew as beautiful as it is functional. Thoughtfully placed drawers below and modern upper cabinets above offer plenty of discreet storage for mugs, beans, and supplies — keeping counters clutter-free.
Whether you're starting your day or entertaining guests, this dedicated coffee bar elevates the kitchen’s functionality while blending seamlessly into the overall design aesthetic.
 Capitol City Homes
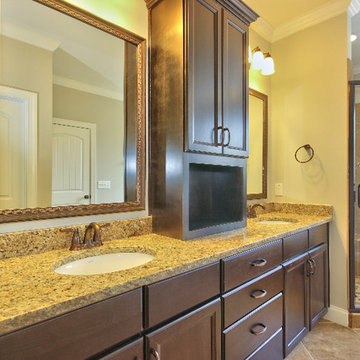
Capitol City Homes presents a luxury master bathroom featuring extra long counter spaces with separate his and hers sinks. The finishes are luxury brushed nickle and the dividing storage offers even more area for all your morning and evening routine essentials. The spa shower offers bench seating and stunning tile detail, while the large soaking tub offers the perfect place for a home spa day. Dark wood finishes complete the relaxing, intimate design.
 Gardner/Fox Associates, Inc

This bathroom is as practical as it is eye catching. The double bowl vanity boosts the efficiency of the morning routine. Ample countertop space between the sinks translates into extra storage below. Grey wall tiles mixed with glass mosaic tiles create visual interest at the vanity & the spa like shower.
Photography & Design by Gardner/Fox Interiors dept.
Find the right local pro for your project

 Imperial Kitchens and Baths, Inc.
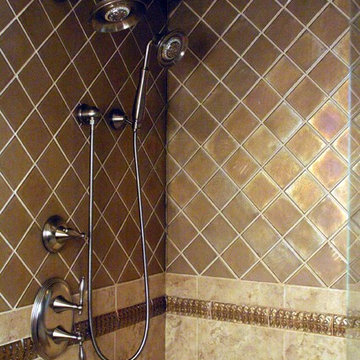
While on vacation, our clients found a very talented artist whom they commissioned to make two sinks for their master bath rehab. We designed the space to highlight these magnificent bowls. By keeping the use of blue to a minimum, the sinks became the focal point. In supporting roles, we utilized iridescent tiles on the walls and a coordinating faux stone tile. While this room was large enough to separate the shower from the bathing area, a separate water closet wasn't in the cards. So a less invasive frosted glass panel provides some additional privacy during the morning routine.
Designer: Larry Rych
Photographer: Stephanie Bullwinkel

 Cascade West Development
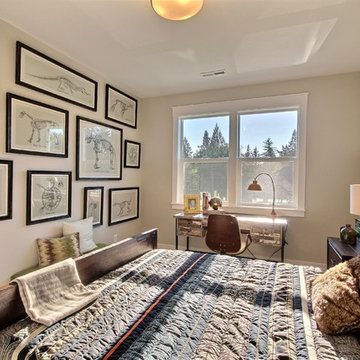
The Aerius - Modern Craftsman in Ridgefield Washington by Cascade West Development Inc.
At the other end of the Main Floor one hesitates to refer to the Homeowner’s designated portion of space as a Suite, when in reality it’s more of a Wing. The entire length of the home, opposite the drive, is dedicated to the Master Bedroom, spacious His and Hers vanities and expansive walk-in closet. Inside the Master Bath mirrored amenities and sophisticated finishes promise peace and structure for any morning routine. A total of 8 large windows fill the three-chambered wing with a pearlescent glow from mid-day to dusk.
Cascade West Facebook: https://goo.gl/MCD2U1
Cascade West Website: https://goo.gl/XHm7Un
These photos, like many of ours, were taken by the good people of ExposioHDR - Portland, Or
Exposio Facebook: https://goo.gl/SpSvyo
Exposio Website: https://goo.gl/Cbm8Ya
 Toulmin Kitchen & Bath

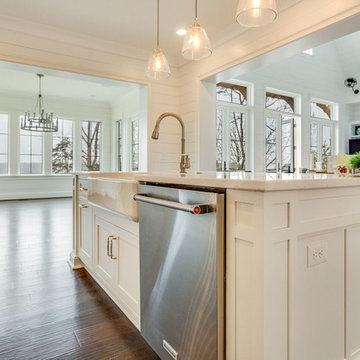
A new construction featuring a bright and spacious kitchen with shiplap walls and a brick back splash. Polished quartz counter tops gives the spaces a finished and glamorous feeling. A spacious master bathroom with His&Hers vanities and a walk-in shower give enough room for daily routines in the morning. The color palette exudes waterfront living in a luxurious manor.

Sponsored
Delaware, OH

Buckeye Basements, Inc.
Central Ohio's Basement Finishing ExpertsBest Of Houzz '13-'21
 Coco Maison Design
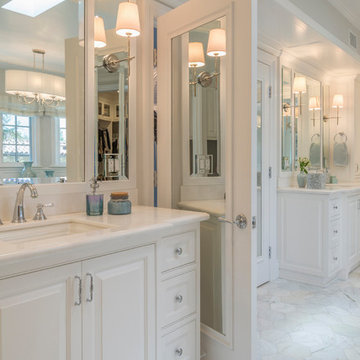
This makeup vanity offers a comfortable and glamorous place for our client to conduct their morning routine. Plenty of storage through cabinets and pull-out drawers, large vanity mirrors, and a convenient sink close by gives our client complete function at their fingertips.
Project designed by Courtney Thomas Design in La Cañada. Serving Pasadena, Glendale, Monrovia, San Marino, Sierra Madre, South Pasadena, and Altadena.
For more about Courtney Thomas Design, click here: https://www.courtneythomasdesign.com/
To learn more about this project, click here: https://www.courtneythomasdesign.com/portfolio/berkshire-house/
 User

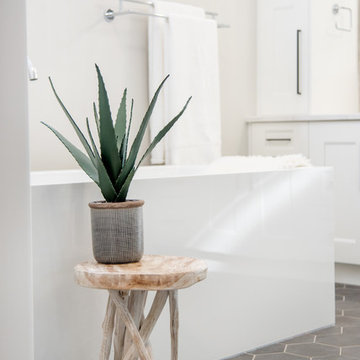
User A wide sliding barn door makes the room easily accessible during hectic morning routines and an overall lighter colour palette ensures the room feels fresh, even when it's still dark outside.One of my favourite details in the whole house is the dark charcoal hexagon floor tile that carries into the shower floor as well - we loved the subtle variance in tones as you look across it. A bubble-shaped light fixture above the bathtub creates a relaxed, whimsical vibe and is such a fun element to this space. Towers on either side of the vanity keep the center clear for maximum counter space but provide that extra bit of storage you can always put to good use in a bathroom space!
Photography by:
Jacksons Designs
https://jacksondesigns.ca
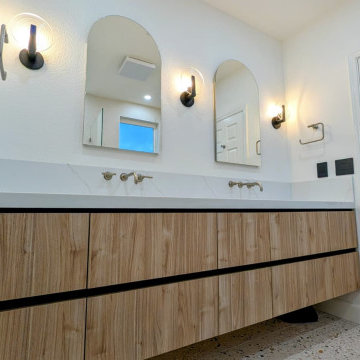
 Ocean Remodel
This high-end bathroom remodel in Castro Valley was designed for homeowners who value an exceptional daily shower experience. From concept to completion, every detail was carefully planned to deliver both performance and refined aesthetics.
The entire space features Kohler-designed fixtures and materials, selected for their superior engineering, reliability, and timeless elegance. The result is a bathroom where smart design seamlessly meets the client’s vision.
Project highlights include:
Custom walk-in shower built for comfort and consistent water pressure
Premium Kohler shower system and fixtures throughout
Sleek, modern layout emphasizing openness and functionality
Frameless glass enclosure to enhance light and spatial flow
High-end finishes chosen for durability, precision, and daily use
This remodel balances luxury with practicality, transforming the morning routine into a refined, spa-like experience. Designed for real life, executed with precision.
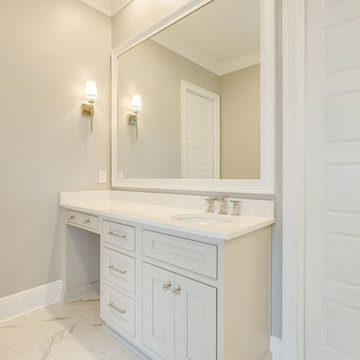 Toulmin Kitchen & Bath
A new construction featuring a bright and spacious kitchen with shiplap walls and a brick back splash. Polished quartz counter tops gives the spaces a finished and glamorous feeling. A spacious master bathroom with His&Hers vanities and a walk-in shower give enough room for daily routines in the morning. The color palette exudes waterfront living in a luxurious manor.
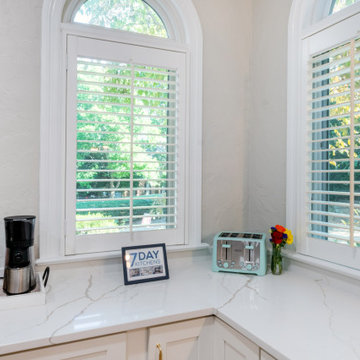
 7 Day Kitchens
A sunny corner of the kitchen becomes a functional beverage station with expansive quartz countertops and natural light from dual arched windows. The clean white surfaces provide ample space for a coffee maker, grinder, and small appliances while maintaining an uncluttered look. Plantation shutters filter daylight and frame views of the greenery outside, bringing warmth and brightness into the space. The continuous quartz surface and shaker cabinetry keep the design consistent with the rest of the kitchen while creating a dedicated area for morning routines and casual prep.
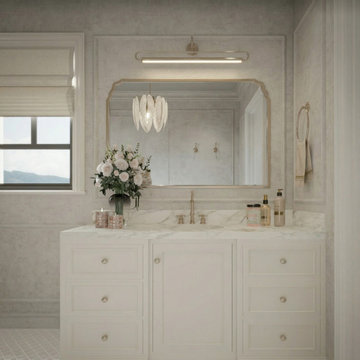
 Tint Interior Design
This master bathroom was designed to feel peaceful, warm, and timeless.
The goal was to create a space where the homeowners could truly relax at the end of the day, almost like a quiet spa inside their own home.
Soft neutral colors, light stone textures, and warm gold details bring a gentle classic character without feeling heavy or old-fashioned.
The custom vanity with marble countertop adds a sense of quality and tradition, while the glass shower and clean layout keep the space light and modern.
A delicate chandelier and framed mirror introduce subtle decorative beauty, making the room feel more personal and inviting.
Carefully placed lighting, built-in storage, and comfortable materials were chosen to support everyday routines while still feeling luxurious.
The final result is a soft classic bathroom that balances elegance, comfort, and simplicity — a calm retreat designed for slow mornings and quiet evenings.

Sponsored
Fredericksburg, OH

High Point Cabinets
Columbus' Experienced Custom Cabinet Builder | 4x Best of Houzz Winner
 Lord Design
Photography by Blackstone Studios
Decorated by Lord Design
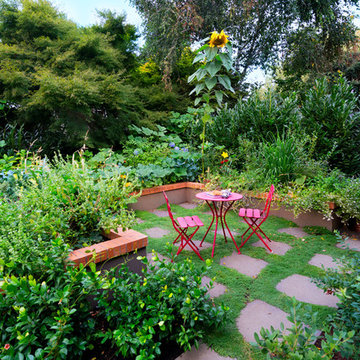
Photo of a mid-sized traditional stone landscaping in Portland with a pergola.
Photo of a mid-sized traditional stone landscaping in Portland with a pergola.
 Toulmin Kitchen & Bath
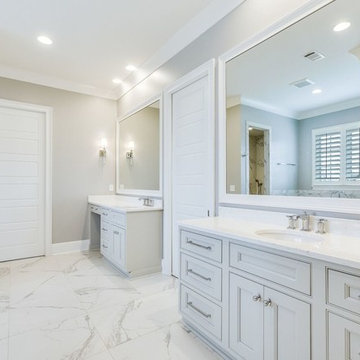
A new construction featuring a bright and spacious kitchen with shiplap walls and a brick back splash. Polished quartz counter tops gives the spaces a finished and glamorous feeling. A spacious master bathroom with His&Hers vanities and a walk-in shower give enough room for daily routines in the morning. The color palette exudes waterfront living in a luxurious manor.
 Woodmaster Kitchens
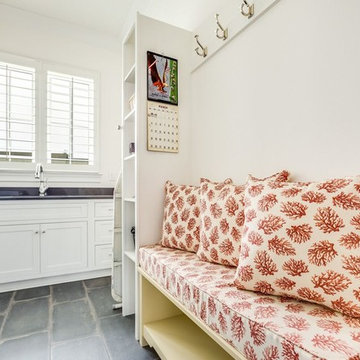
This craftsman style bathroom design offers a bright spot in any morning routine. The furniture-like white vanity cabinet with clover molding includes his and hers cabinets and sinks adjoined by a make-up vanity. Each is complemented by a matching white-framed mirror, along with a ceramic tile floor and blue wall color. A powder room was completed in the same home that included a furniture-style vanity in a warm wood tone.
Steven Paul Whitsitt Photography
 Toulmin Kitchen & Bath
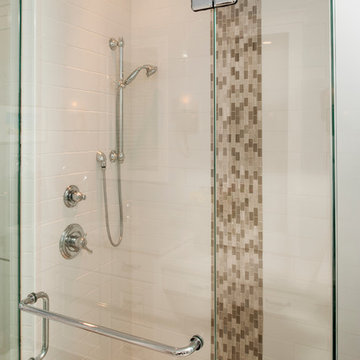
A new construction featuring a bright and spacious kitchen with shiplap walls and a brick back splash. Polished quartz counter tops gives the spaces a finished and glamorous feeling. A spacious master bathroom with His&Hers vanities and a walk-in shower give enough room for daily routines in the morning. The color palette exudes waterfront living in a luxurious manor.
 Imperial Kitchens and Baths, Inc.
While on vacation, our clients found a very talented artist whom they commissioned to make two sinks for their master bath rehab. We designed the space to highlight these magnificent bowls. By keeping the use of blue to a minimum, the sinks became the focal point. In supporting roles, we utilized iridescent tiles on the walls and a coordinating faux stone tile. While this room was large enough to separate the shower from the bathing area, a separate water closet wasn't in the cards. So a less invasive frosted glass panel provides some additional privacy during the morning routine.
Designer: Larry Rych
Photographer: Stephanie Bullwinkel
 Toulmin Kitchen & Bath
A new construction featuring a bright and spacious kitchen with shiplap walls and a brick back splash. Polished quartz counter tops gives the spaces a finished and glamorous feeling. A spacious master bathroom with His&Hers vanities and a walk-in shower give enough room for daily routines in the morning. The color palette exudes waterfront living in a luxurious manor.
 FBC Remodel
Sleek Built-In Coffee & Beverage Station for Effortless Mornings
This stunning built-in coffee and beverage station is a hidden gem within the remodeled kitchen, designed to bring a touch of luxury and convenience to daily routines. Framed seamlessly within the floor-to-ceiling cabinetry, this nook features a rich combination of warm wood tones and polished white cabinetry for a clean, sophisticated contrast.
A gorgeous quartz surround continues the elegance of the kitchen, providing an easy-to-clean surface and subtle texture. Fully equipped with a state-of-the-art espresso machine and sleek hot water tap, this station makes crafting the perfect morning brew as beautiful as it is functional. Thoughtfully placed drawers below and modern upper cabinets above offer plenty of discreet storage for mugs, beans, and supplies — keeping counters clutter-free.
Whether you're starting your day or entertaining guests, this dedicated coffee bar elevates the kitchen’s functionality while blending seamlessly into the overall design aesthetic.
18