
Search results for "Morries" in Home Design Ideas

 K Morris Landscape Design Inc
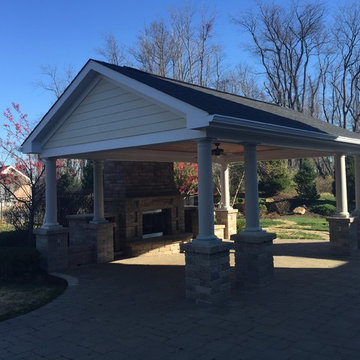
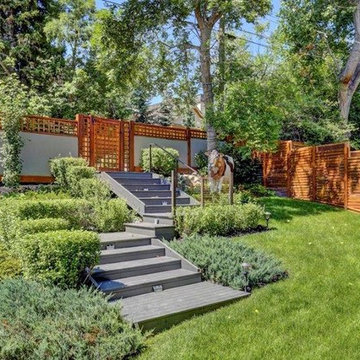
Patio - mid-sized traditional backyard concrete paver patio idea in Other with a fire pit and a gazebo
 Morris Builders, Inc

Full basement remodel. Remove (2) load bearing walls to open up entire space. Create new wall to enclose laundry room. Create dry bar near entry. New floating hearth at fireplace and entertainment cabinet with mesh inserts. Create storage bench with soft close lids for toys an bins. Create mirror corner with ballet barre. Create reading nook with book storage above and finished storage underneath and peek-throughs. Finish off and create hallway to back bedroom through utility room.
Find the right local pro for your project
 Morris Construction
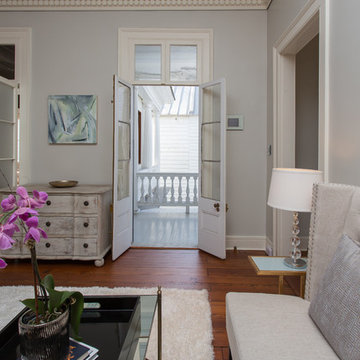
Family room - large traditional open concept medium tone wood floor family room idea in Charleston with gray walls and a standard fireplace
 Morris Modern Homes LLC
Remodel by Morris Minis Homebuilders

Small 1960s medium tone wood floor entryway photo in Dallas with gray walls and a medium wood front door
Small 1960s medium tone wood floor entryway photo in Dallas with gray walls and a medium wood front door
 Morris Cooper Design Inc.
Zoon Photography

Inspiration for a large contemporary open concept dark wood floor family room remodel in Calgary with gray walls, a standard fireplace, a tile fireplace and a tv stand
Inspiration for a large contemporary open concept dark wood floor family room remodel in Calgary with gray walls, a standard fireplace, a tile fireplace and a tv stand
 Lisa B Morris Interiors
AFTER photo / Lisa B Morris Interiors
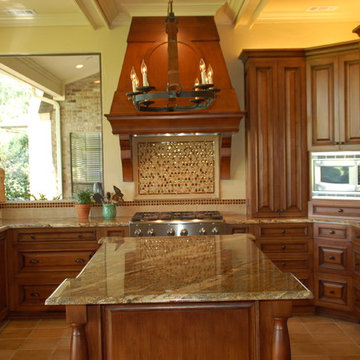
Inspiration for a large eclectic kitchen remodel in Dallas
Inspiration for a large eclectic kitchen remodel in Dallas

Sponsored
Columbus, OH

Wannemacher Interiors
Customized Award-Winning Interior Design Solutions in Franklin Cnty OH
 Morris Black Designs
Charles and Lynette Buchsbaum
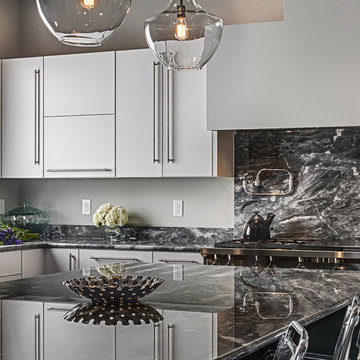
Example of a large trendy eat-in kitchen design in Philadelphia with flat-panel cabinets, white cabinets, stainless steel appliances, a single-bowl sink, marble countertops, white backsplash and an island
Example of a large trendy eat-in kitchen design in Philadelphia with flat-panel cabinets, white cabinets, stainless steel appliances, a single-bowl sink, marble countertops, white backsplash and an island
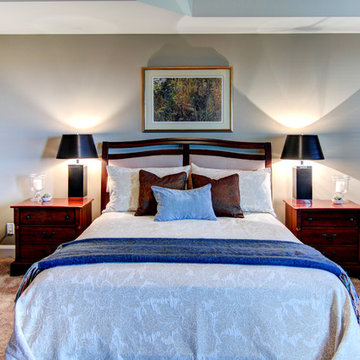 Morris Cooper Design Inc.
Example of a large classic guest carpeted bedroom design in Calgary with beige walls and no fireplace
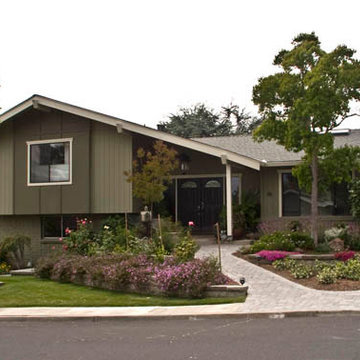
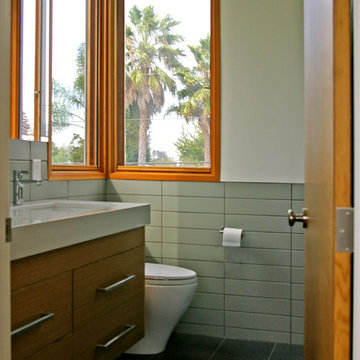
 Cass Morris Color and Design
Basalt floor, Photo: Cass Morris
Inspiration for a contemporary bathroom remodel in San Francisco
Inspiration for a contemporary bathroom remodel in San Francisco
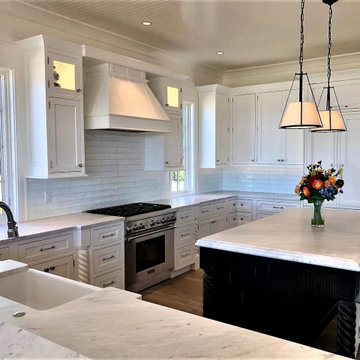
 J.W. Morris Kitchen & Bath
Beautiful Open Concept Kitchen. Colors: White Peony on Maple Perimeter, with Shade Hickory Island.
Example of a large transitional u-shaped light wood floor and brown floor kitchen design in Other with a farmhouse sink, recessed-panel cabinets, white cabinets, marble countertops, white backsplash, glass tile backsplash, paneled appliances, an island and white countertops
Example of a large transitional u-shaped light wood floor and brown floor kitchen design in Other with a farmhouse sink, recessed-panel cabinets, white cabinets, marble countertops, white backsplash, glass tile backsplash, paneled appliances, an island and white countertops
 Morris Cooper Design Inc.
Zoon Photography
Mid-sized trendy gray two-story stucco exterior home photo in Calgary
Mid-sized trendy gray two-story stucco exterior home photo in Calgary

 Morris Cooper Design Inc.
Zoon Photography
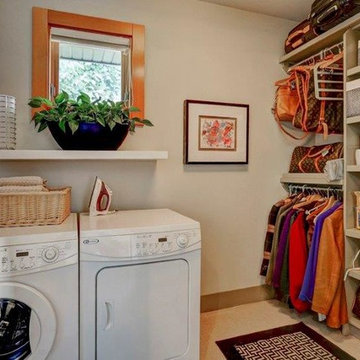
Small trendy gender-neutral carpeted walk-in closet photo in Calgary with flat-panel cabinets and gray cabinets
Small trendy gender-neutral carpeted walk-in closet photo in Calgary with flat-panel cabinets and gray cabinets
 Morris Bricks
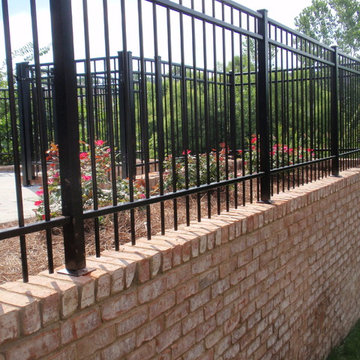
At Morris Bricks, we offer complete retaining wall construction services in Calabasas, and this covers construction and maintenance services. Not only that, our team would also help you deal with a variety of other issues as well. Contact us today and get the services of a reliable paving and construction contractor and fulfill all your needs.
Retaining Wall Construction in Calabasas, CA - http://www.morrisbricks.com/
 Morris Cooper Design Inc.
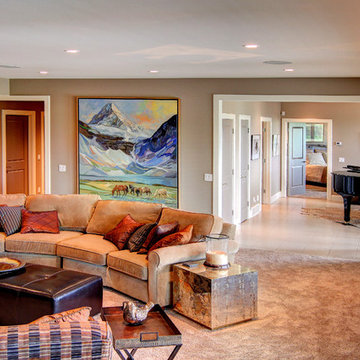
Inspiration for a mid-sized timeless open concept carpeted family room remodel in Calgary with beige walls, a standard fireplace, a tile fireplace and a wall-mounted tv
 Morris Cooper Design Inc.
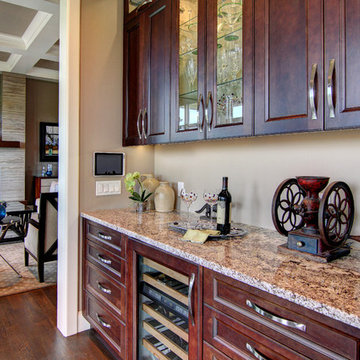
Eat-in kitchen - large traditional l-shaped medium tone wood floor eat-in kitchen idea in Calgary with a double-bowl sink, recessed-panel cabinets, dark wood cabinets, granite countertops, gray backsplash, ceramic backsplash, an island and paneled appliances
 J.W. Morris Kitchen & Bath
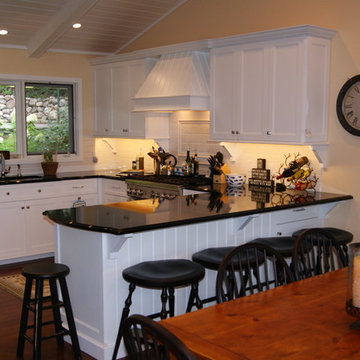
Beautiful new nautical kitchen in harbor springs Michigan.
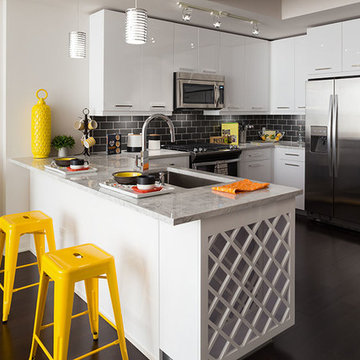
Mid-sized u-shaped dark wood floor eat-in kitchen photo in Detroit with an undermount sink, shaker cabinets, white cabinets, quartz countertops, white backsplash, porcelain backsplash, stainless steel appliances and a peninsula
Mid-sized u-shaped dark wood floor eat-in kitchen photo in Detroit with an undermount sink, shaker cabinets, white cabinets, quartz countertops, white backsplash, porcelain backsplash, stainless steel appliances and a peninsula
 LA Design and Construction
LA Design & Construction
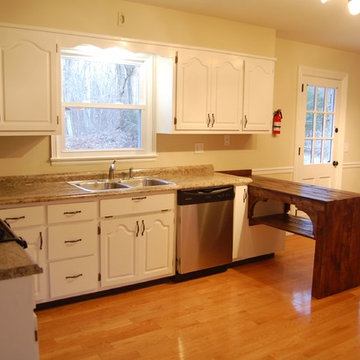
U-shaped eat-in kitchen photo in New York with a drop-in sink, white cabinets, granite countertops and stainless steel appliances
U-shaped eat-in kitchen photo in New York with a drop-in sink, white cabinets, granite countertops and stainless steel appliances
43