
Search results for "Morries" in Home Design Ideas
 J.W. Morris Kitchen & Bath
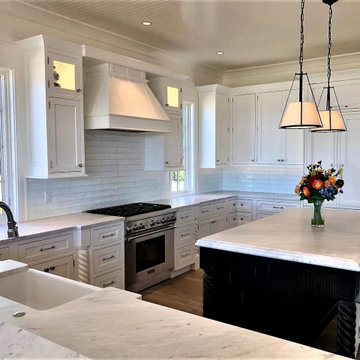
Beautiful Open Concept Kitchen. Colors: White Peony on Maple Perimeter, with Shade Hickory Island.
Example of a large transitional u-shaped light wood floor and brown floor kitchen design in Other with a farmhouse sink, recessed-panel cabinets, white cabinets, marble countertops, white backsplash, glass tile backsplash, paneled appliances, an island and white countertops
Example of a large transitional u-shaped light wood floor and brown floor kitchen design in Other with a farmhouse sink, recessed-panel cabinets, white cabinets, marble countertops, white backsplash, glass tile backsplash, paneled appliances, an island and white countertops
 Alicia Held-Morris, Interior Designer
Held-Morris Photography
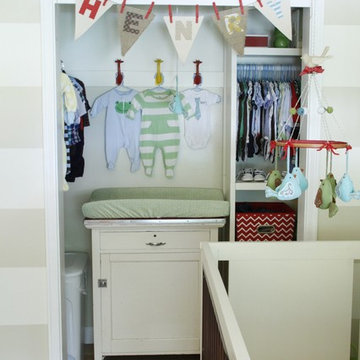
Inspiration for an eclectic kids' room remodel in Other
Inspiration for an eclectic kids' room remodel in Other
 Morris Black Designs
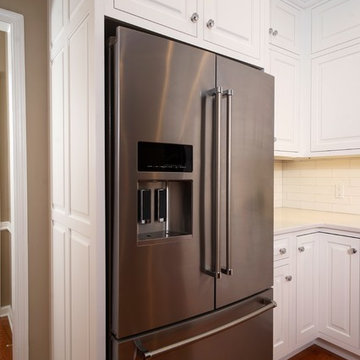
Allentown, PA Traditional White Kitchen Design by #DanForMorrisBlack
https://www.morrisblack.com
This traditional style kitchen is complete with beautiful white kitchen cabinets. The white painted cabinets are complemented with a subway tile backsplash, resulting in a serene, simple design.
Find the right local pro for your project
 Morris Cooper Design Inc.
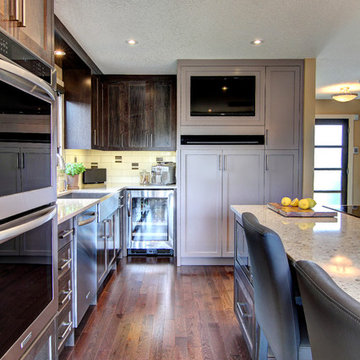
Open concept kitchen - large transitional l-shaped medium tone wood floor open concept kitchen idea in Calgary with a farmhouse sink, shaker cabinets, dark wood cabinets, quartz countertops, beige backsplash, porcelain backsplash, stainless steel appliances and an island
 Lisa B Morris Interiors
Lisa b MorrisInteriors
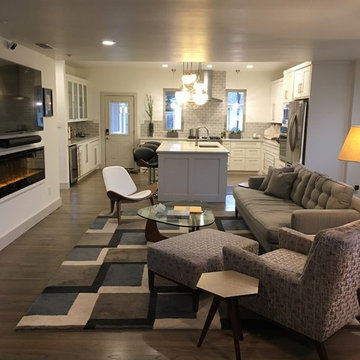
Example of a mid-century modern home design design in Dallas
Example of a mid-century modern home design design in Dallas
 Morris Modern Homes LLC
Remodel by Morris Minis Homebuilders

Mid-sized 1950s master black and white tile and porcelain tile porcelain tile bathroom photo in Dallas with medium tone wood cabinets, a one-piece toilet, a vessel sink and concrete countertops
Mid-sized 1950s master black and white tile and porcelain tile porcelain tile bathroom photo in Dallas with medium tone wood cabinets, a one-piece toilet, a vessel sink and concrete countertops


Sponsored
Columbus, OH

Wannemacher Interiors
Customized Award-Winning Interior Design Solutions in Franklin Cnty OH
 Morris Cooper Design Inc.

Inspiration for a large timeless master beige tile and stone tile marble floor bathroom remodel in Calgary with an undermount sink, recessed-panel cabinets, white cabinets, marble countertops, a two-piece toilet and yellow walls
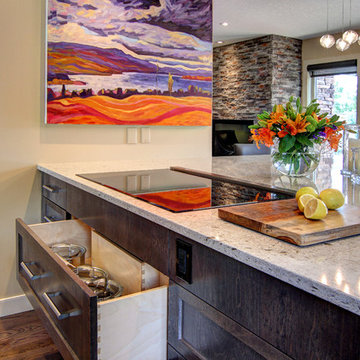 Morris Cooper Design Inc.
Open concept kitchen - large transitional l-shaped medium tone wood floor open concept kitchen idea in Calgary with a farmhouse sink, shaker cabinets, dark wood cabinets, quartz countertops, beige backsplash, porcelain backsplash, stainless steel appliances and an island
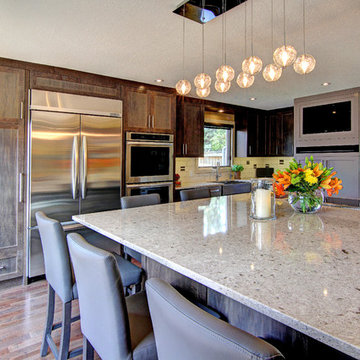 Morris Cooper Design Inc.
Inspiration for a large transitional l-shaped medium tone wood floor open concept kitchen remodel in Calgary with a farmhouse sink, shaker cabinets, dark wood cabinets, quartz countertops, beige backsplash, porcelain backsplash, stainless steel appliances and an island

 Morris Black Designs
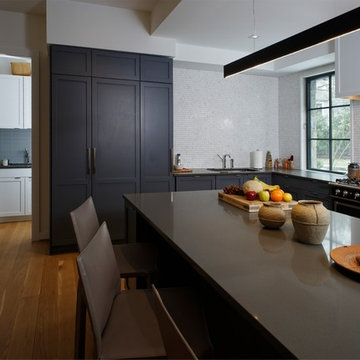
Contemporary Kitchen Design in Wyomissing, Pennsylvania by #DanForMorrisBlack
Photography by Dan Lenner
http://www.morrisblack.com
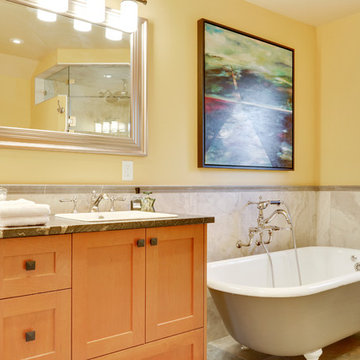 Morris Cooper Design Inc.
Zoon Photography
Inspiration for a mid-sized craftsman master beige tile and porcelain tile slate floor bathroom remodel in Calgary with a drop-in sink, shaker cabinets, medium tone wood cabinets, granite countertops, a two-piece toilet and yellow walls
Inspiration for a mid-sized craftsman master beige tile and porcelain tile slate floor bathroom remodel in Calgary with a drop-in sink, shaker cabinets, medium tone wood cabinets, granite countertops, a two-piece toilet and yellow walls
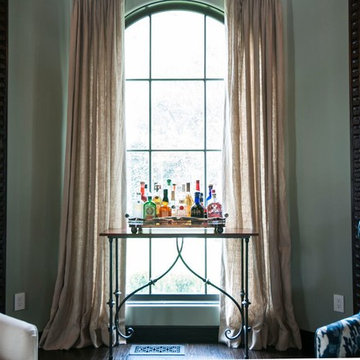
 Barondes Morris Design
Barondes Morris Design
photo by Derrick Ray
Living room - traditional formal and enclosed dark wood floor living room idea in Los Angeles with white walls, a standard fireplace and a plaster fireplace
Living room - traditional formal and enclosed dark wood floor living room idea in Los Angeles with white walls, a standard fireplace and a plaster fireplace
 Morris Cooper Design Inc.
Large elegant galley dark wood floor dedicated laundry room photo in Calgary with recessed-panel cabinets, dark wood cabinets, granite countertops, gray backsplash, ceramic backsplash, beige walls and a stacked washer/dryer
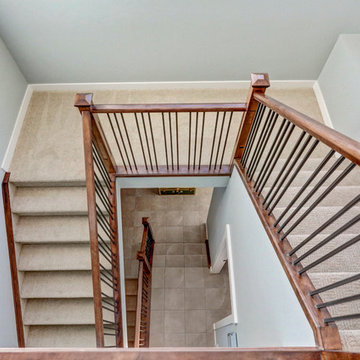 Morris Cooper Design Inc.
Zoon Photography
Example of a large arts and crafts carpeted u-shaped staircase design in Calgary with carpeted risers
Example of a large arts and crafts carpeted u-shaped staircase design in Calgary with carpeted risers
 Morris Cooper Design Inc.
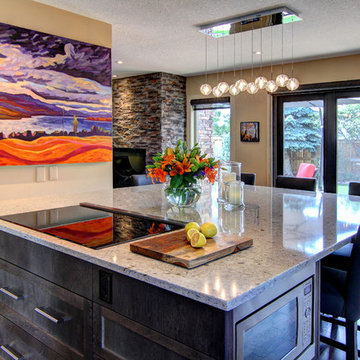
Open concept kitchen - large transitional l-shaped medium tone wood floor open concept kitchen idea in Calgary with a farmhouse sink, shaker cabinets, dark wood cabinets, quartz countertops, beige backsplash, porcelain backsplash, stainless steel appliances and an island
 Morris Black Designs

Bedford, PA New Construction Contemporary Stone Kitchen designed by #DanForMorrisBlack
https://www.morrisblack.com/
This home has a high, vaulted ceiling, and a wall of windows overlooking a golf course. The Kitchen space is totally open to the great room. The stone ½ wall defines the kitchen space and provides a base for the raised snack bar. The raised bar hides the sink counter top area from the great room. The cooktop and chimney hood are on the back wall, while the oven is in a diagonal tall cabinet. The walk in pantry features an abundance of open shelving.

 Morris Cooper Design Inc.
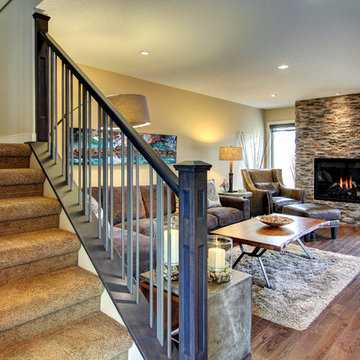
Living room - mid-sized transitional open concept medium tone wood floor living room idea in Calgary with beige walls, a standard fireplace and a stone fireplace
46