
Search results for "Morries" in Home Design Ideas
 Morris Black Designs
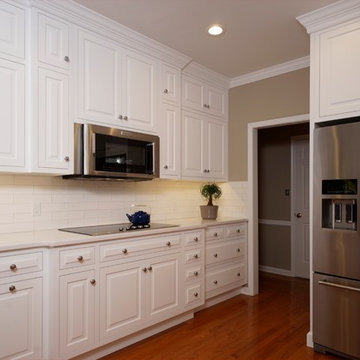
Allentown, PA Traditional White Kitchen Design by #DanForMorrisBlack
https://www.morrisblack.com
This traditional style kitchen is complete with beautiful white kitchen cabinets. The white painted cabinets are complemented with a subway tile backsplash, resulting in a serene, simple design.
 Morris Cooper Design Inc.
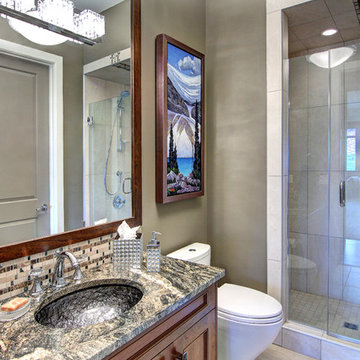
Inspiration for a mid-sized timeless 3/4 beige tile and porcelain tile porcelain tile alcove shower remodel in Calgary with an undermount sink, recessed-panel cabinets, medium tone wood cabinets, granite countertops, a one-piece toilet and beige walls

Find the right local pro for your project
 Shelley Morris Interiors
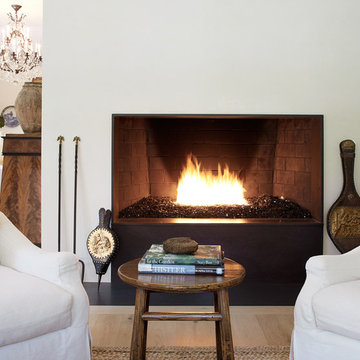
For her own home in New Canaan, CT, Shelley Morris gutted a mid-century, ranch style house, transforming it inside and out. Reinvisioning the exterior architectural elevation and interior floor plan, the designer orchestrated rich, textured materials including Venetian plaster walls, reclaimed wood beams, floor to ceiling mutton windows, wide plank white oak floors, painted custom millwork, and horizontal wainscot. Raising ceiling heights in most of the rooms (either cathedral or tray style), she also introduced round windows, French doors, a black granite surround fireplace, and all-new bathrooms, kitchen, plumbing and lighting. The furnishings are a layered collage of subtle textures and color.
 Morris Cooper Design Inc.
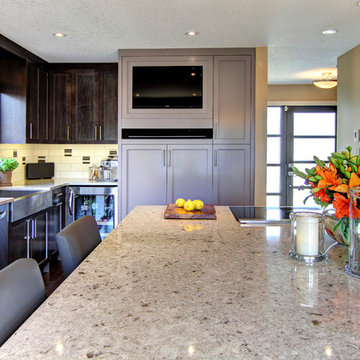
Inspiration for a large transitional l-shaped medium tone wood floor open concept kitchen remodel in Calgary with a farmhouse sink, shaker cabinets, dark wood cabinets, quartz countertops, beige backsplash, porcelain backsplash, stainless steel appliances and an island
 Morris Cooper Design Inc.
Zoon Photography
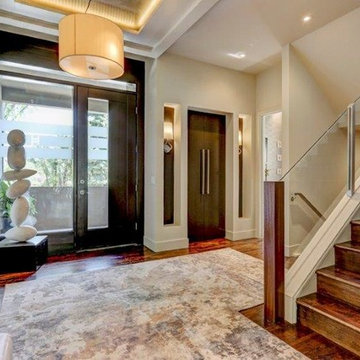
Large trendy dark wood floor entryway photo in Calgary with gray walls and a dark wood front door
Large trendy dark wood floor entryway photo in Calgary with gray walls and a dark wood front door


Sponsored
Columbus, OH

Wannemacher Interiors
Customized Award-Winning Interior Design Solutions in Franklin Cnty OH
 Morris Cooper Design Inc.
Dotty Photography
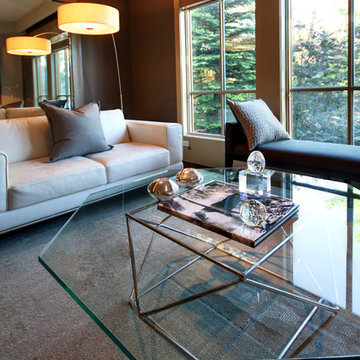
Living room - large contemporary formal and enclosed dark wood floor living room idea in Calgary with gray walls, no tv, a standard fireplace and a tile fireplace
Living room - large contemporary formal and enclosed dark wood floor living room idea in Calgary with gray walls, no tv, a standard fireplace and a tile fireplace

 Swift-Morris Interiors
Interior Design: Carol Swift, Swift-Morris Interiors
Photography: George Ross
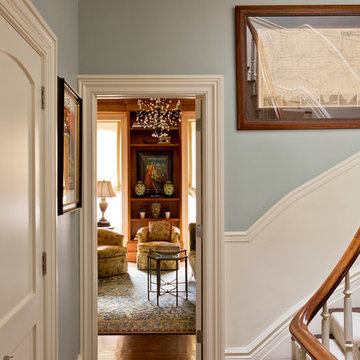
Hallway - traditional medium tone wood floor hallway idea in New York with blue walls
Hallway - traditional medium tone wood floor hallway idea in New York with blue walls
 Shelley Morris Interiors
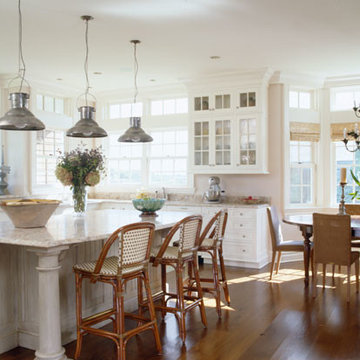
For a family's second home, a house on the water in the Hamptons, Shelley Morris orchestrated an artful mix of unusual objects and architectural elements found in Europe. The architectural design of the new house is rooted in the Hamptons' traditional shingle style, but the interior furnishings are more global and eclectic.

 Tonos Design Studio
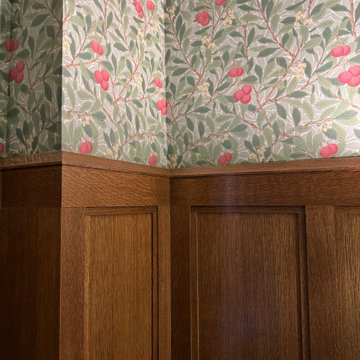
Traditional oak paneling echoes the original paneling. William Morris wallpaper with cabinetry painted to coordinate give the room its identity and inviting feel. oak flooring ties into the hallway and living room. Wood beamed ceiling allow for electircal wiring and bring the ceiling plane into harmony with the other surfaces.
 Lisa B Morris Interiors
Lisa B Morris Interiors
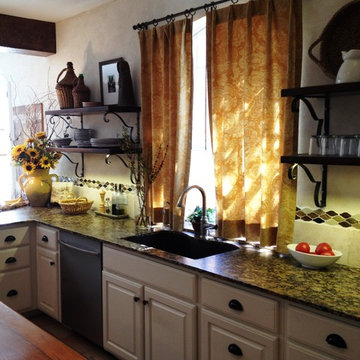
Inspiration for a mid-sized mediterranean kitchen remodel in Dallas
Inspiration for a mid-sized mediterranean kitchen remodel in Dallas
 Morris Cooper Design Inc.
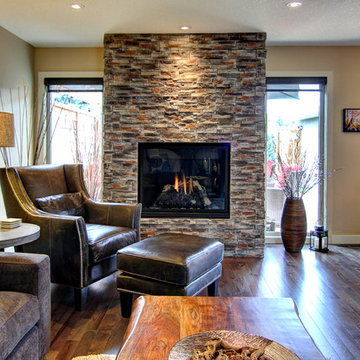
Mid-sized transitional open concept medium tone wood floor living room photo in Calgary with beige walls, a standard fireplace and a stone fireplace
 Morris Cooper Design Inc.
Dotty Photography
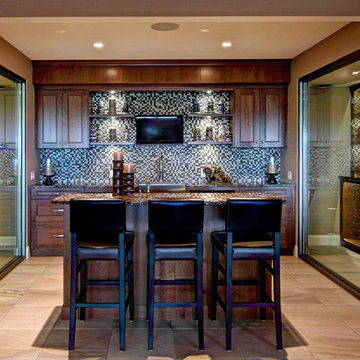
Eat-in kitchen - large contemporary l-shaped medium tone wood floor eat-in kitchen idea in Calgary with a double-bowl sink, flat-panel cabinets, white cabinets, granite countertops, multicolored backsplash, mosaic tile backsplash, stainless steel appliances and an island
Eat-in kitchen - large contemporary l-shaped medium tone wood floor eat-in kitchen idea in Calgary with a double-bowl sink, flat-panel cabinets, white cabinets, granite countertops, multicolored backsplash, mosaic tile backsplash, stainless steel appliances and an island

 Shelley Morris Interiors
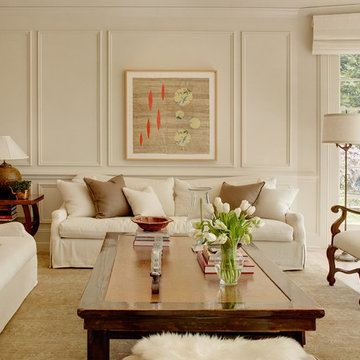
A Los Angeles couple relocating to Connecticut was drawn to the bucolic setting of this house in New Canaan. Though the mid-century, quasi-Colonial structure had few striking architectural details, Shelley Morris focused on the high ceilings and ample windows to create light-filled, tranquil spaces. New arched doorways add architectural interest. The light palette in the living and dining rooms imbue the house with the feeling of a rural retreat.
45