
Search results for "Morries" in Home Design Ideas
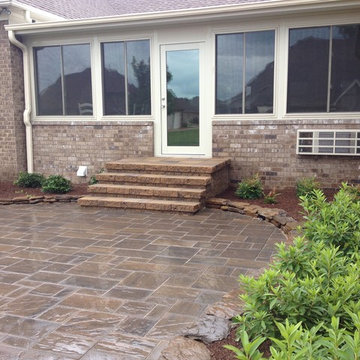

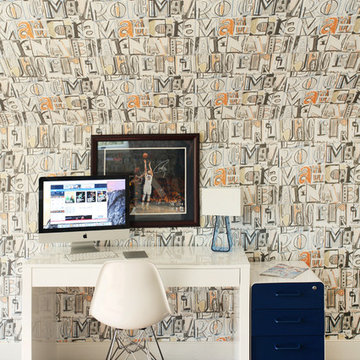
 Melanie Morris Interiors, LLC.
Patrick Cline
Inspiration for a contemporary bedroom remodel in New York
Inspiration for a contemporary bedroom remodel in New York
Find the right local pro for your project
 Morris Black Designs
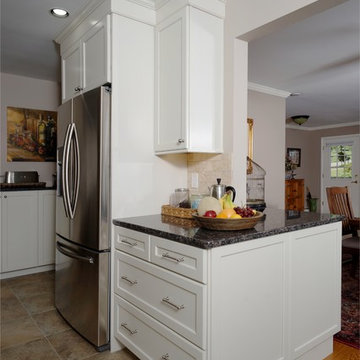
Bethlehem, Pa Shaker Style Kitchen Design by #DanForMorrisBlack
https://www.morrisblack.com
This shaker style kitchen was part of a remodeled ranch house. To achieve this open kitchen design, Dan Lenner widened the opening between kitchen and dining rooms. He wrapped the cabinetry around the remaining wall to create a mini wet bar in the dining room, expanding counter and storage space.
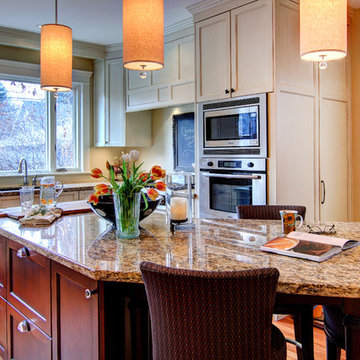
 Morris Cooper Design Inc.
Inspiration for a large timeless l-shaped medium tone wood floor eat-in kitchen remodel in Calgary with an undermount sink, shaker cabinets, white cabinets, granite countertops, yellow backsplash, ceramic backsplash, stainless steel appliances and an island
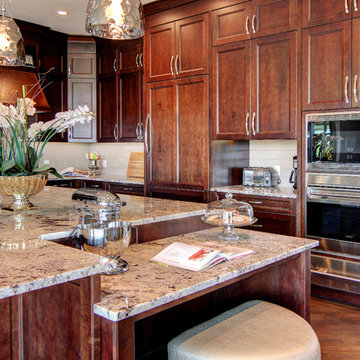 Morris Cooper Design Inc.
Eat-in kitchen - large traditional l-shaped medium tone wood floor eat-in kitchen idea in Calgary with a double-bowl sink, recessed-panel cabinets, dark wood cabinets, granite countertops, gray backsplash, ceramic backsplash, an island and paneled appliances
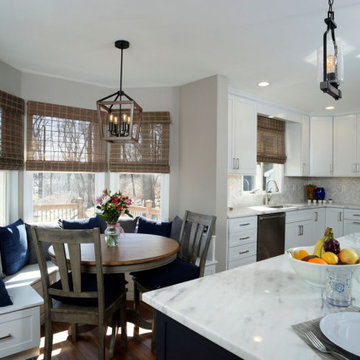 Morris Black Designs
This modern farmhouse kitchen was designed by Dan Lenner, CMKBD and installed by Morris Black Designs.
#morrisblackdesigns #DanLenner #CMKBD
Inspiration for a large modern l-shaped brown floor eat-in kitchen remodel in Philadelphia with an undermount sink, recessed-panel cabinets, white cabinets, multicolored backsplash, stainless steel appliances, an island and white countertops
Inspiration for a large modern l-shaped brown floor eat-in kitchen remodel in Philadelphia with an undermount sink, recessed-panel cabinets, white cabinets, multicolored backsplash, stainless steel appliances, an island and white countertops

Sponsored
Columbus, OH

Wannemacher Interiors
Customized Award-Winning Interior Design Solutions in Franklin Cnty OH
 Morris Cooper Design Inc.
Zoon Photography
Large trendy dark wood floor entryway photo in Calgary with gray walls and a dark wood front door
Large trendy dark wood floor entryway photo in Calgary with gray walls and a dark wood front door
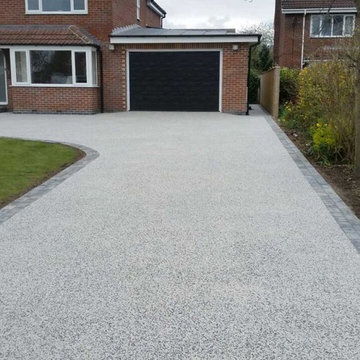
 Morris Bricks
At Morris Bricks, we offer complete concrete driveway construction services in Calabasas, and this covers construction and maintenance services. Not only that, our team would also help you deal with a variety of other issues as well. Contact us today and get the services of a reliable paving and driveway contractor and fulfill all your needs.
Concrete Driveway Services in Calabasas, CA - http://www.morrisbricks.com/

 Morris Black Designs
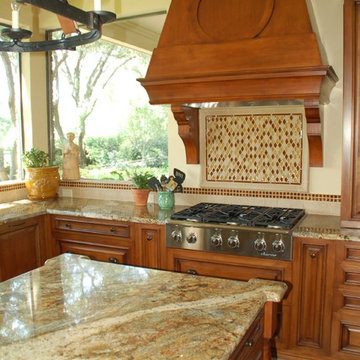
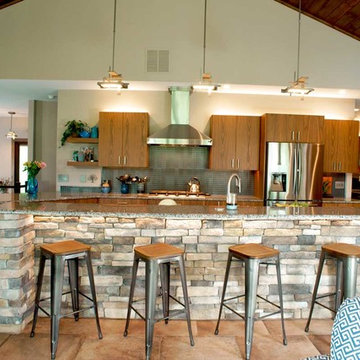
Bedford, PA New Construction Contemporary Stone Kitchen designed by #DanForMorrisBlack
https://www.morrisblack.com/
This home has a high, vaulted ceiling, and a wall of windows overlooking a golf course. The Kitchen space is totally open to the great room. The stone ½ wall defines the kitchen space and provides a base for the raised snack bar. The raised bar hides the sink counter top area from the great room. The cooktop and chimney hood are on the back wall, while the oven is in a diagonal tall cabinet. The walk in pantry features an abundance of open shelving.
 Morris Cooper Design Inc.
Zoon Photography
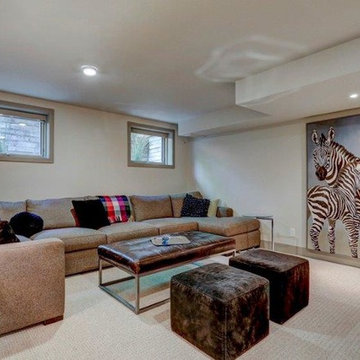
Large trendy open concept carpeted family room photo in Calgary with gray walls, no fireplace and a tv stand
Large trendy open concept carpeted family room photo in Calgary with gray walls, no fireplace and a tv stand
 Morris Cooper Design Inc.
Dressing room - large traditional gender-neutral carpeted dressing room idea in Calgary with recessed-panel cabinets and medium tone wood cabinets
 Morris Cooper Design Inc.
Open concept kitchen - mid-sized transitional u-shaped bamboo floor open concept kitchen idea in Calgary with an undermount sink, shaker cabinets, dark wood cabinets, quartz countertops, white backsplash, ceramic backsplash, stainless steel appliances and a peninsula
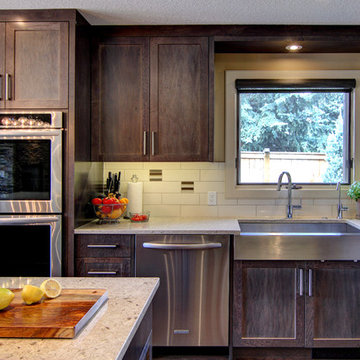 Morris Cooper Design Inc.
Open concept kitchen - large transitional l-shaped medium tone wood floor open concept kitchen idea in Calgary with a farmhouse sink, shaker cabinets, dark wood cabinets, quartz countertops, beige backsplash, porcelain backsplash, stainless steel appliances and an island
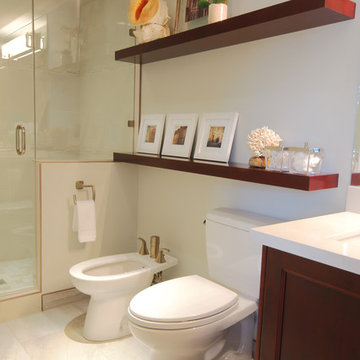 Morris Cooper Design Inc.
Customized vanity and storage unit in this updated master en suite. Functional open towel storage keeps everything you need at hand.
Dotty Photography
403-808-3230
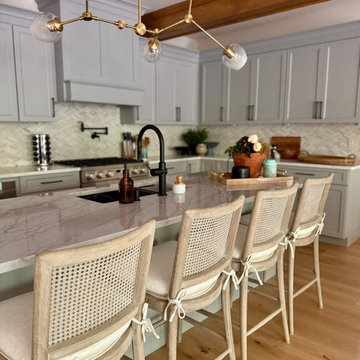
 Burrow & Nest
The builder had already chosen the cabinet colors, so greige and beige toned tile were mixed in to warm up the space. A necessary support beam became a tricky element we needed to hide, so a wood wrap was added to lend itself to the farmhouse look, and a faux matching beam created a more symmetrical pair. The island received its own special quarts to add coastal tones of greens and blues. An asymmetrical pendant helps balance the room.
 Morris Black Designs
Beadboard cabinetry in robin's egg blue provides plenty of storage and makes this laundry room cheerful. Shaker-style doors. Black granite countertops. Cabinet to the left is an integrated refrigerator/freezer.
#MorrisBlackDesigns
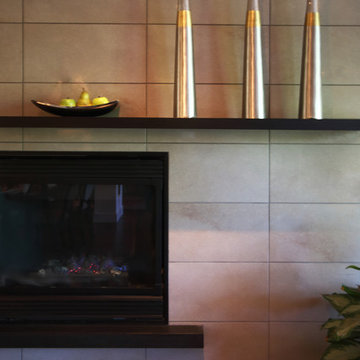 Morris Cooper Design Inc.
Dotty Photography
Large trendy formal and enclosed dark wood floor living room photo in Calgary with gray walls, no tv, a standard fireplace and a tile fireplace
Large trendy formal and enclosed dark wood floor living room photo in Calgary with gray walls, no tv, a standard fireplace and a tile fireplace
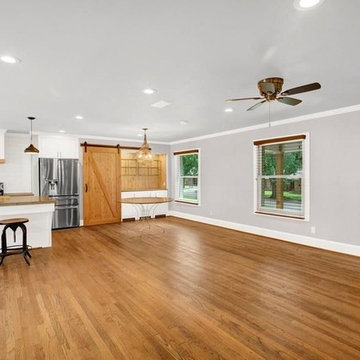
 Morris Modern Homes LLC
Remodel by Morris Minis Homebuilders
Dining room - large 1950s dining room idea in Dallas
Dining room - large 1950s dining room idea in Dallas
44