
Search results for "Mortgage direct" in Home Design Ideas





Find the right local pro for your project

 STOR-X Organizing Systems, Kelowna
Jillian Harris, the internationally recognized designer from Love it or List It Vancouver, has brought us an exclusive collection of personally selected storage solutions.
Your choice of four finishes, matched with four hardware selections which can be used in your bedroom closet or any other room in your home.

 J. McSharry & Sons - South Shore MA Home Builder
J. McSharry & Sons built this 4,000-square-foot coastal home overlooking Scituate Harbor in Scituate, Massachusetts. The project brought together site preparation, foundation work and framing with a finished white exterior, covered front porch, upper balcony and attached garage. The gallery follows the build from construction through the completed exterior.

 A2Z Builders
Close-up of the custom wood vanity drawer fronts, showing the natural wood grain and square matte black cabinet hardware pulls used throughout the new industrial-style bathroom.

 Versa Homes
Inspiration for a mid-sized timeless medium tone wood floor and brown floor front door remodel in Vancouver with gray walls and a dark wood front door




 Stone Cellar Company
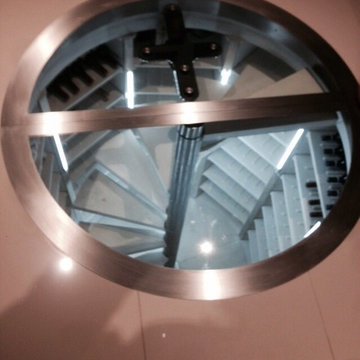
Circular Glass Motorised Trap Door with trim detail - Closed.
Inspiration for a contemporary home design remodel in Sussex
Inspiration for a contemporary home design remodel in Sussex

 BA Staging & Interiors
Sunny, open and luxurious. This 4,300 square foot contemporary home features 4 beds, 4 baths and multiple living areas for relaxing, entertaining and more. The staging design was chosen to showcase an upscale lifestyle and bring out the unique architectural features of this home.

 Manubric
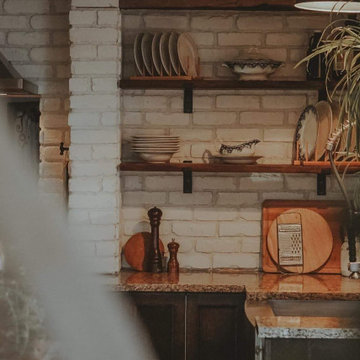
This customer shared with us a beautiful kitchen renovation project. She chose the Oslo Brick and sealed it with a concrete sealer.
This amazing rustic look brings only compliments from her friends ans family.
The pictures have been taken by : Abigail BB Photos









 Thiel Architecture + Design
Melani Lust Photography
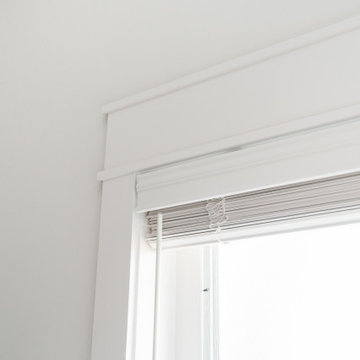
Example of a minimalist home design design in New York
Example of a minimalist home design design in New York

 Blair Homes
, LLC
Eat-in kitchen - mid-sized transitional u-shaped medium tone wood floor and brown floor eat-in kitchen idea with an undermount sink, raised-panel cabinets, white cabinets, marble countertops, white backsplash, porcelain backsplash, stainless steel appliances and an island
Eat-in kitchen - mid-sized transitional u-shaped medium tone wood floor and brown floor eat-in kitchen idea with an undermount sink, raised-panel cabinets, white cabinets, marble countertops, white backsplash, porcelain backsplash, stainless steel appliances and an island
53