
Search results for "Mosaic tile patterns" in Home Design Ideas

 West End Interiors
Kitchen Renovation, concrete countertops, herringbone slate flooring, and open shelving over the sink make the space cozy and functional. Handmade mosaic behind the sink that adds character to the home.
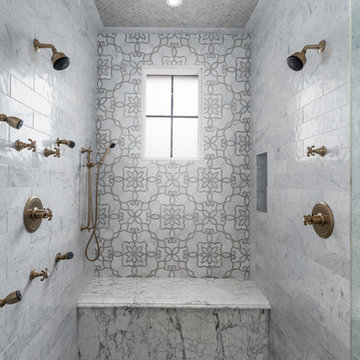
 Fratantoni Interior Designers
A French Country chateau bathroom featuring a walk in shower with mosaic tile detail, marble wall tile, a built in bench, dual shower heads, body sprays, and warm brass fixtures for a refined European inspired design.

 Julie & Company
Inspiration for a small farmhouse master white tile and mosaic tile marble floor bathroom remodel in Kansas City with open cabinets, white walls and a vessel sink
Find the right local pro for your project

 Cummings Architecture + Interiors
Small transitional galley porcelain tile and gray floor dedicated laundry room photo in Boston with wood countertops, white walls and a side-by-side washer/dryer

 In the Deets
Bright and fun bathroom featuring a floating, navy, custom vanity, decorative, patterned, floor tile that leads into a step down shower with a linear drain. The transom window above the vanity adds natural light to the space.

 StoneWorks, Inc.
Close-up view of the walk-in shower with porcelain tile for the shower walls and a tan random marble mosaic pattern for the shower floor. The wood look porcelain tile shower walls and porcelain tile wood-look bathroom flooring complete the look.

 Design Platform
Floating custom high gloss white vanity by Walnut Street Woodworks. Herringbone marble wall tile. Porcelanosa floor tile. Pental Quartz countertops by Saddleback Design.
Photography by David Lauer Photography
Lead Architect Caroline Wilding

Sponsored
Fredericksburg, OH

High Point Cabinets
Columbus' Experienced Custom Cabinet Builder | 4x Best of Houzz Winner

 A Designed Space
Example of a transitional l-shaped eat-in kitchen design in San Diego with an undermount sink, beige backsplash, stainless steel appliances and an island
 Alison Interiors
Brittney Krasts

Example of a small arts and crafts white tile and ceramic tile mosaic tile floor, gray floor and single-sink alcove shower design in San Diego with shaker cabinets, green cabinets and a freestanding vanity
Example of a small arts and crafts white tile and ceramic tile mosaic tile floor, gray floor and single-sink alcove shower design in San Diego with shaker cabinets, green cabinets and a freestanding vanity

 Griffin Designs LLC
Smokey turquoise glass tiles cover this luxury bath with an interplay of stacked and gridded tile patterns that enhances the sophistication of the monochromatic palette.
Floor to ceiling glass panes define a breathtaking steam shower. Every detail takes the homeowner’s needs into account, including an in-wall waterfall element above the shower bench. Griffin Designs measured not only the space but also the seated homeowner to ensure a soothing stream of water that cascades onto the shoulders, hits just the right places, and melts away the stresses of the day.
Space conserving features such as the wall-hung toilet allowed for more flexibility in the layout. With more possibilities came more storage. Replacing the original pedestal sink, a bureau-style vanity spans four feet and offers six generously sized drawers. One drawer comes complete with outlets to discretely hide away accessories, like a hair dryer, while maximizing function. An additional recessed medicine cabinet measures almost six feet in height.
The comforts of this primary bath continue with radiant floor heating, a built-in towel warmer, and thoughtfully placed niches to hold all the bits and bobs in style.
 Designs Dell'Ario Interiors
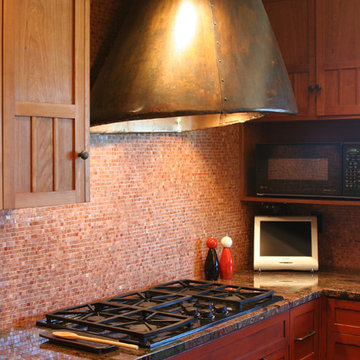
Custom cabinetry by Trumblewood in Berkeley was designed to mimic antique red lacquer tansu furniture. Upper cabinets and refrigerator panels were fashioned from cherry wood harvested from the Aldo Leopold forest preserve in Wisconsin. Verde Fire granite countertops and sink apron and custom light fixture add to the personalized details. Specialty cabinets include a warming drawer, pull-out oil pantry near the cooktop, baking center, tray pantry, teapot collection display, and recycling center. The biomorphic custom hood was inspired by the Guggenheim Bilbao. Roja marble mosaic tile spans from the countertop to ceiling.
 Marker Girl Home
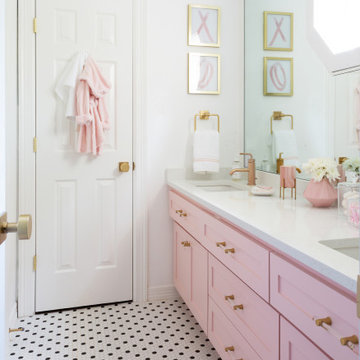
This remodel was for a family moving from Dallas to The Woodlands/Spring Area. They wanted to find a home in the area that they could remodel to their more modern style. Design kid-friendly for two young children and two dogs. You don't have to sacrifice good design for family-friendly

 Alair Homes Plano
Our clients called us wanting to not only update their master bathroom but to specifically make it more functional. She had just had knee surgery, so taking a shower wasn’t easy. They wanted to remove the tub and enlarge the shower, as much as possible, and add a bench. She really wanted a seated makeup vanity area, too. They wanted to replace all vanity cabinets making them one height, and possibly add tower storage. With the current layout, they felt that there were too many doors, so we discussed possibly using a barn door to the bedroom.
We removed the large oval bathtub and expanded the shower, with an added bench. She got her seated makeup vanity and it’s placed between the shower and the window, right where she wanted it by the natural light. A tilting oval mirror sits above the makeup vanity flanked with Pottery Barn “Hayden” brushed nickel vanity lights. A lit swing arm makeup mirror was installed, making for a perfect makeup vanity! New taller Shiloh “Eclipse” bathroom cabinets painted in Polar with Slate highlights were installed (all at one height), with Kohler “Caxton” square double sinks. Two large beautiful mirrors are hung above each sink, again, flanked with Pottery Barn “Hayden” brushed nickel vanity lights on either side. Beautiful Quartzmasters Polished Calacutta Borghini countertops were installed on both vanities, as well as the shower bench top and shower wall cap.
Carrara Valentino basketweave mosaic marble tiles was installed on the shower floor and the back of the niches, while Heirloom Clay 3x9 tile was installed on the shower walls. A Delta Shower System was installed with both a hand held shower and a rainshower. The linen closet that used to have a standard door opening into the middle of the bathroom is now storage cabinets, with the classic Restoration Hardware “Campaign” pulls on the drawers and doors. A beautiful Birch forest gray 6”x 36” floor tile, laid in a random offset pattern was installed for an updated look on the floor. New glass paneled doors were installed to the closet and the water closet, matching the barn door. A gorgeous Shades of Light 20” “Pyramid Crystals” chandelier was hung in the center of the bathroom to top it all off!
The bedroom was painted a soothing Magnetic Gray and a classic updated Capital Lighting “Harlow” Chandelier was hung for an updated look.
We were able to meet all of our clients needs by removing the tub, enlarging the shower, installing the seated makeup vanity, by the natural light, right were she wanted it and by installing a beautiful barn door between the bathroom from the bedroom! Not only is it beautiful, but it’s more functional for them now and they love it!
Design/Remodel by Hatfield Builders & Remodelers | Photography by Versatile Imaging



 Barbra Bright Design
Andrew McKinney Photography
Not every kitchen on houzz is enormous! Here's a 10' x 10' kitchen.
It seems that painted white kitchens never go out of favor. While the cabinets, faucets and hardware lean toward a more traditional look, that look is tempered by the modern lines of grey glass tile and the chimney hood.
And instead of carrara marble counter tops, the client opted for quartz for a similar look (Cambria's "Torquay").
 ANT SERVICE CORPORATION
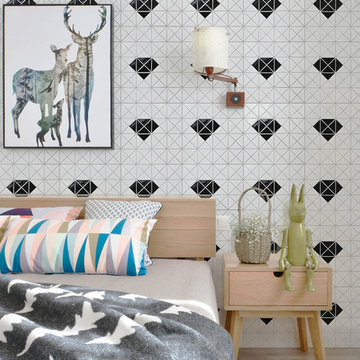
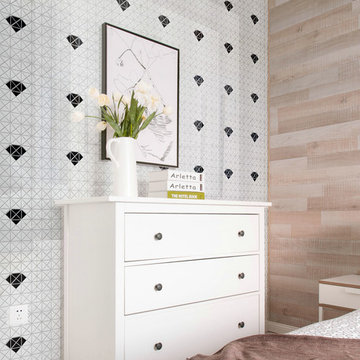
Comfortable bedroom design, finished with stylish diamond triangle tiled wall design, adding movement to any room decorations
Bedroom - modern master bedroom idea in Orange County with multicolored walls
Bedroom - modern master bedroom idea in Orange County with multicolored walls
 ANT SERVICE CORPORATION
Comfortable bedroom design, finished with stylish diamond triangle tiled wall design, adding movement to any room decorations
Minimalist master bedroom photo in Orange County with multicolored walls
Minimalist master bedroom photo in Orange County with multicolored walls
 Fireclay Tile
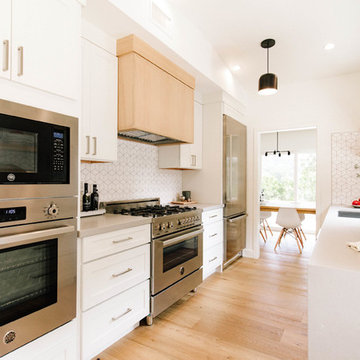
Samantha Wennerstrom of Could I Have That shapes up her galley kitchen with chic white kitchen tiles in Fireclay's small diamond mosaic tile pattern. Sample more white kitchen tiles at fireclaytile.com/samples
TILE SHOWN
Small Diamond Sheeted Tile in White Wash

Sponsored
Fredericksburg, OH
High Point Cabinets
Columbus' Experienced Custom Cabinet Builder | 4x Best of Houzz Winner

 Mariano & Co., LLC
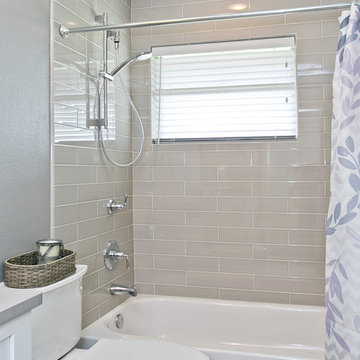
Bathroom - small transitional 3/4 white tile and subway tile porcelain tile, blue floor and single-sink bathroom idea in Phoenix with shaker cabinets, blue cabinets, gray walls, an undermount sink, quartz countertops, white countertops and a built-in vanity
 Alair Homes Plano
Example of a mid-sized transitional 3/4 gray tile and subway tile porcelain tile bathroom design in Dallas with an undermount sink, raised-panel cabinets, white cabinets, solid surface countertops, a two-piece toilet and gray walls
 Aspen Leaf Interiors

Example of a large mountain style l-shaped medium tone wood floor and brown floor open concept kitchen design in Other with shaker cabinets, gray cabinets, marble countertops, white backsplash, mosaic tile backsplash, stainless steel appliances, an island, white countertops and a farmhouse sink
68