
Search results for "Most any" in Home Design Ideas
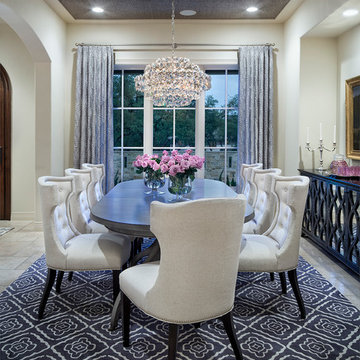
 O’Hara Interiors
Martha O'Hara Interiors, Interior Design & Photo Styling | Tait Moring & Associates, Landscape Architect | Piston Design, Photography
Please Note: All “related,” “similar,” and “sponsored” products tagged or listed by Houzz are not actual products pictured. They have not been approved by Martha O’Hara Interiors nor any of the professionals credited. For information about our work, please contact design@oharainteriors.com.
 O’Hara Interiors
Martha O'Hara Interiors, Interior Design & Photo Styling | John Kraemer & Sons, Remodel | Troy Thies,
Please Note: All “related,” “similar,” and “sponsored” products tagged or listed by Houzz are not actual products pictured. They have not been approved by Martha O’Hara Interiors nor any of the professionals credited. For information about our work, please contact design@oharainteriors.com.
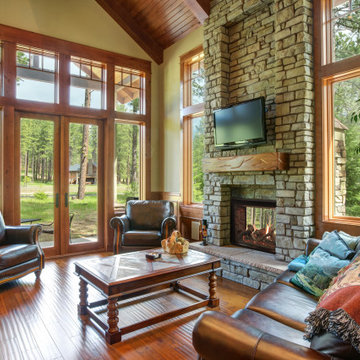
 White Mountain Hearth- Empire Comfort Systems
Rushmore’s product line up is growing! Combining a see-through unit with Tru-Flame technology allows the most realistic flame to be enjoyed in two rooms of any home. The Rushmore 40 See-Through features a dual burner that creates a lively fire, InvisiMesh that provides a crystal clear 40-inch viewing area, and an optional stainless steel outdoor kit that can add comfort to any outdoor seating area.
Find the right local pro for your project
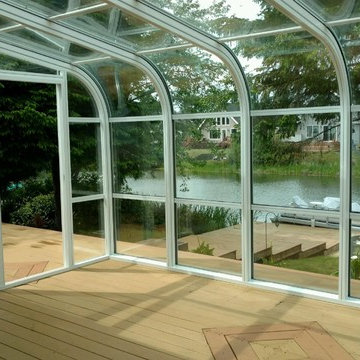
 Sun Design
This curved eave sunroom off the rear of the home is a wonderful addition. Adding square footage it is easily usable space three seasons of most any year. This home, in Ocean Shores, WA overlooks a view of the Canal.

 Kimberlee Marie Interiors
It’s always a blessing when your clients become friends - and that’s exactly what blossomed out of this two-phase remodel (along with three transformed spaces!). These clients were such a joy to work with and made what, at times, was a challenging job feel seamless. This project consisted of two phases, the first being a reconfiguration and update of their master bathroom, guest bathroom, and hallway closets, and the second a kitchen remodel.
In keeping with the style of the home, we decided to run with what we called “traditional with farmhouse charm” – warm wood tones, cement tile, traditional patterns, and you can’t forget the pops of color! The master bathroom airs on the masculine side with a mostly black, white, and wood color palette, while the powder room is very feminine with pastel colors.
When the bathroom projects were wrapped, it didn’t take long before we moved on to the kitchen. The kitchen already had a nice flow, so we didn’t need to move any plumbing or appliances. Instead, we just gave it the facelift it deserved! We wanted to continue the farmhouse charm and landed on a gorgeous terracotta and ceramic hand-painted tile for the backsplash, concrete look-alike quartz countertops, and two-toned cabinets while keeping the existing hardwood floors. We also removed some upper cabinets that blocked the view from the kitchen into the dining and living room area, resulting in a coveted open concept floor plan.
Our clients have always loved to entertain, but now with the remodel complete, they are hosting more than ever, enjoying every second they have in their home.

 Asbury Remodeling & Construction, LLC
Mid-sized trendy medium tone wood floor mudroom photo in Raleigh with gray walls and a metal front door

 Bath + Kitchen
Green with envy.. our showroom bathroom.
Example of a small transitional 3/4 white tile and marble tile marble floor and black floor corner shower design in DC Metro with beaded inset cabinets, green cabinets, an undermount sink, marble countertops, a hinged shower door, white countertops, a two-piece toilet and multicolored walls
Example of a small transitional 3/4 white tile and marble tile marble floor and black floor corner shower design in DC Metro with beaded inset cabinets, green cabinets, an undermount sink, marble countertops, a hinged shower door, white countertops, a two-piece toilet and multicolored walls

Sponsored
Columbus, OH

Trish Takacs Design
Award Winning & Highly Skilled Kitchen & Bath Designer in Columbus
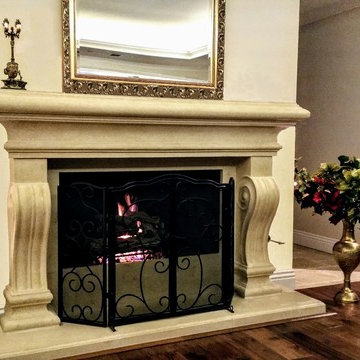
 Your Mantel Company Inc.
 The Monterey always lets its presence be known in any room it resides. This classic Italian design works with most decors and definitely leaves an impression. Cast for mtabuenca in Desert with a medium texture. See reviews.

 Greenfield Design
Laura McNutt
Inspiration for a mid-sized industrial freestanding desk light wood floor and brown floor study room remodel with black walls and no fireplace
Inspiration for a mid-sized industrial freestanding desk light wood floor and brown floor study room remodel with black walls and no fireplace
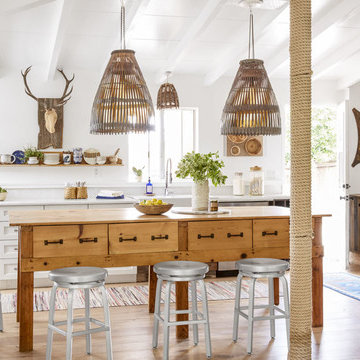
 The Ranch Uncommon
Small cottage light wood floor kitchen photo in Los Angeles with a farmhouse sink, white cabinets, quartz countertops, white backsplash, stainless steel appliances, an island and shaker cabinets

 Blackband Design
Nominated for HGTV Fresh Faces of Design 2015 Master Bedroom
Interior Design by Blackband Design
Home Build | Design | Materials by Graystone Custom Builders
Photography by Tessa Neustadt

 Diamond Homes, Inc.
Example of a large classic beige two-story stone exterior home design in Denver with a hip roof
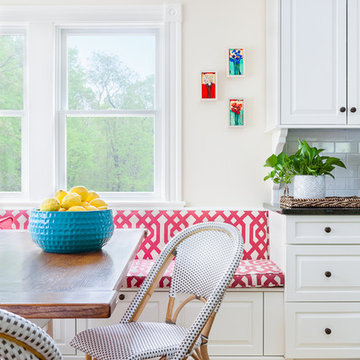

Sponsored
Columbus, OH

Structural Remodeling
Franklin County's Heavy Timber Specialists | Best of Houzz 2020!
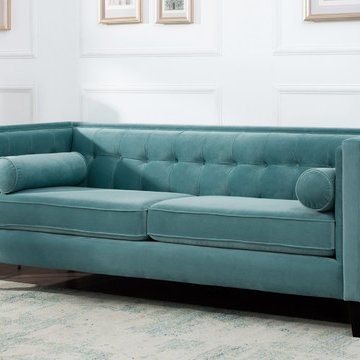
 Jennifer Taylor Home
Our most popular collection! The Jack collection by Jennifer Taylor Home is the perfect addition to any living space looking to add a bit of a modern flair. The fabric selected for the collection features Polyester blends and engineered for long life. Our wood frames are made from kiln dried Birchwood which provides exceptional support and stability. Crafted beautifully with a hand tufting along the back and inner arms with decorative cord outlines, this tuxedo 3 seater sofa brings class and lounging comfort to any room in the home. We offer a unique versatility in design and make use of a variety of trend inspired color palettes and textures to bring new life to any home.
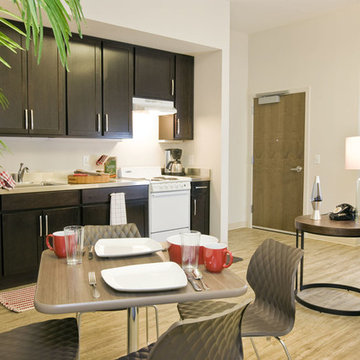
 Brad Weesner Design
MICA Student Apartment Kitchen
The durable stainless steel counter tops contrast nicely with the espresso stained cabinetry. The students share this common space and can use the table as a dining table or work table. The neutral brown colours hide the dirt and work well with most any colour the student might bring to set up their apartment.

 Vitraform
One of the first of its kind, this freestanding, rectangular sink is a masterpiece in any bathroom. With its angular, decorative look, it can fit into the most narrow of bathrooms, while still having the power to make a statement in a larger space as well.
Overall design facts:
Rectangular-angled aesthetic to fit comfortably in any space
Timeless look that will stand the test of time
100% glass which is microbial and helps to stop the spread of germs
Available in 20 colors

 KD Project Design, LLC
The classic styling of the original home was recaptured and modernized with a modern open floorplan and tasteful, classic design.
Interiors by Mara Raphael; Photos by Tessa Neustadt

Sponsored
Columbus, OH

Hope Restoration & General Contracting
Columbus Design-Build, Kitchen & Bath Remodeling, Historic Renovations

 Builders Flooring & Design
Transforming your home bar into a sleek, modern oasis is easier than you think with the right cabinetry and shelving choices. One of the most stylish and functional options available today is metal pipe shelving combined with black textured cabinetry. This fusion offers a perfect blend of industrial chic and contemporary elegance, making it a standout feature in any space.

 Shannon Ggem Design
Photo by Michael Kelley https://www.houzz.com/pro/mpkelley/michael-kelley-photography
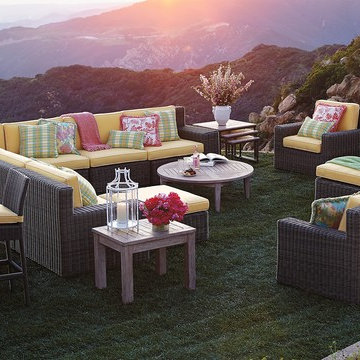
 FRONTGATE
Extra-deep seating and spacious armrests make our Hyde Park Traditional Seating Collection a comfortable composition for most any setting. The ocean-gray finish of the all-weather wicker harmonizes perfectly with whitewashed teak tables. Hidden rust-resistant, powdercoated aluminum frames provide sturdy support. Thick, high-density foam cushions are included.
61