
Search results for "Motion driven counters" in Home Design Ideas
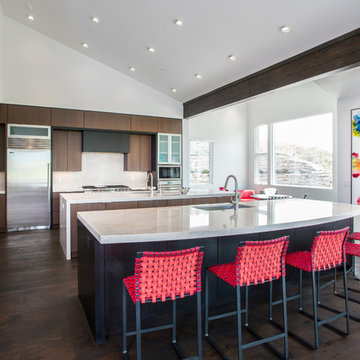
 Jaffa Group Design Build
Kitchen - contemporary l-shaped dark wood floor kitchen idea in Salt Lake City with an undermount sink, flat-panel cabinets, dark wood cabinets, beige backsplash, stainless steel appliances and two islands

 CJ Paone AIA | Archipelago Workshop
Oversized pendant lights match the large scale of the custom kitchen island. The island features a built-in cooktop and built-in-place walnut butcher block top; open shelves made from the same walnut float above black basalt countertops and frame a farmhouse sink. Appliance nook is backed with penny tile that echoes the color and shape of the island lighting.
Kurt Jordan Photography

 Dan Brunn Architecture
Brandon Shigeta
Example of a large minimalist l-shaped kitchen design in Los Angeles with a double-bowl sink, flat-panel cabinets, quartz countertops, white backsplash, stainless steel appliances, an island and white cabinets
Example of a large minimalist l-shaped kitchen design in Los Angeles with a double-bowl sink, flat-panel cabinets, quartz countertops, white backsplash, stainless steel appliances, an island and white cabinets
Find the right local pro for your project

 Dresner Design | Chicago Custom Kitchens Cabinets
Tony Soluri
Example of a transitional dark wood floor kitchen design in Chicago with raised-panel cabinets, marble countertops, white backsplash, stone slab backsplash and an island
Example of a transitional dark wood floor kitchen design in Chicago with raised-panel cabinets, marble countertops, white backsplash, stone slab backsplash and an island

 High Camp Home
Inspiration for a rustic u-shaped enclosed kitchen remodel in Sacramento with a farmhouse sink, open cabinets, light wood cabinets and paneled appliances

 Astro Design Inc.
This old tiny kitchen now boasts big space, ideal for a small family or a bigger gathering. It's main feature is the customized black metal frame that hangs from the ceiling providing support for two natural maple butcher block shevles, but also divides the two rooms. A downdraft vent compliments the functionality and aesthetic of this installation.
The kitchen counters encroach into the dining room, providing more under counter storage. The concept of a proportionately larger peninsula allows more working and entertaining surface. The weightiness of the counters was balanced by the wall of tall cabinets. These cabinets provide most of the kitchen storage and boast an appliance garage, deep pantry and a clever lemans system for the corner storage.
Design: Astro Design Centre, Ottawa Canada
Photos: Doublespace Photography

 Robert Elliott Custom Homes
Nathan Schroder Photography
BK Design Studio
Open concept kitchen - huge traditional l-shaped medium tone wood floor open concept kitchen idea in Dallas with raised-panel cabinets, white cabinets, marble countertops, white backsplash, ceramic backsplash, paneled appliances, an island and a farmhouse sink
Open concept kitchen - huge traditional l-shaped medium tone wood floor open concept kitchen idea in Dallas with raised-panel cabinets, white cabinets, marble countertops, white backsplash, ceramic backsplash, paneled appliances, an island and a farmhouse sink



 Hamlin Goldreyer Architects
A new contemporary kitchen for a family that loves to cook. The owners ' European preferences lead to the selection of the German made cabinets by Bulthaup. The crisp cabinet styling and sophisticated engineering allowed for a clean, minimal style. White cabinets and backsplash defined the walls. Darker cabinets and appliances defined areas of focus. Folding exterior doors enabled the entire corner to open to the deck and rear yard. Remote controlled screens lower from the ceiling to create a screened breakfast area.
DLux Images

 Cameron Homes Inc.
Cheryl Silsbe Photography
Bathroom - large transitional master white tile and subway tile porcelain tile bathroom idea in Edmonton with an undermount sink, shaker cabinets, white cabinets, quartzite countertops and gray walls
Bathroom - large transitional master white tile and subway tile porcelain tile bathroom idea in Edmonton with an undermount sink, shaker cabinets, white cabinets, quartzite countertops and gray walls

 Kaplan Architects, AIA
New custom designed kitchen with both stainless steel cabinets and custom painted wood cabinets.
Mitchell Shenker, Photographer
Eat-in kitchen - small contemporary galley medium tone wood floor and yellow floor eat-in kitchen idea in San Francisco with an undermount sink, glass-front cabinets, stainless steel cabinets, solid surface countertops, blue backsplash, ceramic backsplash, stainless steel appliances and a peninsula
Eat-in kitchen - small contemporary galley medium tone wood floor and yellow floor eat-in kitchen idea in San Francisco with an undermount sink, glass-front cabinets, stainless steel cabinets, solid surface countertops, blue backsplash, ceramic backsplash, stainless steel appliances and a peninsula
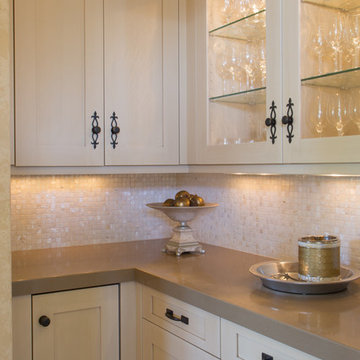
 Inplace Studio
Wood-Mode and Brookhaven kitchen with quartz counter tops
Eat-in kitchen - transitional u-shaped eat-in kitchen idea in San Diego with a farmhouse sink, recessed-panel cabinets, white cabinets, quartz countertops, white backsplash and mosaic tile backsplash
Eat-in kitchen - transitional u-shaped eat-in kitchen idea in San Diego with a farmhouse sink, recessed-panel cabinets, white cabinets, quartz countertops, white backsplash and mosaic tile backsplash
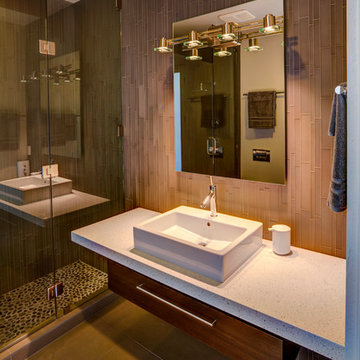
 Kevin B Howard Architects, AIA
William Lesch Photography
Bathroom - mid-sized contemporary 3/4 gray tile and glass tile porcelain tile bathroom idea in Phoenix with a vessel sink, medium tone wood cabinets, quartz countertops and flat-panel cabinets
Bathroom - mid-sized contemporary 3/4 gray tile and glass tile porcelain tile bathroom idea in Phoenix with a vessel sink, medium tone wood cabinets, quartz countertops and flat-panel cabinets

 Sullivan Building & Design Group
Design Build by Sullivan Building & Design Group. Custom Cabinetry by Cider Press Woodworks. Photographer: Todd Mason / Halkin Mason Photography
Large farmhouse l-shaped dark wood floor eat-in kitchen photo in Philadelphia with shaker cabinets, white cabinets, white backsplash, stainless steel appliances, an undermount sink, wood countertops and an island
Large farmhouse l-shaped dark wood floor eat-in kitchen photo in Philadelphia with shaker cabinets, white cabinets, white backsplash, stainless steel appliances, an undermount sink, wood countertops and an island

Sponsored
Fredericksburg, OH

High Point Cabinets
Columbus' Experienced Custom Cabinet Builder | 4x Best of Houzz Winner

 Archetype Interior Design Studio
Ellis Creek Photography
Tuscan powder room photo in Charleston with an integrated sink, concrete countertops and blue walls
Tuscan powder room photo in Charleston with an integrated sink, concrete countertops and blue walls

 The Bellepoint Company
Bradshaw Photography
Wet bar - mid-sized rustic single-wall ceramic tile and brown floor wet bar idea in Columbus with an undermount sink, shaker cabinets, gray cabinets, wood countertops and gray backsplash
Wet bar - mid-sized rustic single-wall ceramic tile and brown floor wet bar idea in Columbus with an undermount sink, shaker cabinets, gray cabinets, wood countertops and gray backsplash

 Tanamera Construction / TC Homes
Vance Fox
Example of a large mountain style l-shaped dark wood floor eat-in kitchen design in Sacramento with paneled appliances, an island, a farmhouse sink, shaker cabinets, dark wood cabinets, gray backsplash and subway tile backsplash
Example of a large mountain style l-shaped dark wood floor eat-in kitchen design in Sacramento with paneled appliances, an island, a farmhouse sink, shaker cabinets, dark wood cabinets, gray backsplash and subway tile backsplash

 Castle Rock Custom Homes
Example of a transitional l-shaped dark wood floor open concept kitchen design in Orlando with an undermount sink, shaker cabinets, white cabinets, beige backsplash, stainless steel appliances, an island, marble countertops and glass tile backsplash

Sponsored
Columbus, OH

Trish Takacs Design
Award Winning & Highly Skilled Kitchen & Bath Designer in Columbus

 Ross Painting
R. Brad Knipstein Photography
Kitchen - mid-sized traditional painted wood floor kitchen idea in San Francisco with a farmhouse sink, recessed-panel cabinets, green cabinets, marble countertops, white backsplash, paneled appliances and an island
Kitchen - mid-sized traditional painted wood floor kitchen idea in San Francisco with a farmhouse sink, recessed-panel cabinets, green cabinets, marble countertops, white backsplash, paneled appliances and an island

 building Lab, inc.
Silicon Valley ADU: modern Japanese bath: integrated trough sink with a removable panel to hide the drain, matte black fixtures, white Krion® countertop and tub deck, matte gray floor tiles. Cedar panelling extends from wall to ceiling (vaulted) evokes the spirit of traditional Japanese bath houses. Large skylight hovers above the family size tub; bifold glass doors opening completely to the outdoors give a sense of bathing in nature.
building Lab is a design build firm specialized in modern architecture.

 Scavolini Store Detroit
The master suite features a colorful bedroom with playful graphic designs on the bedspread and wall paper. Next to the bedroom is the master on-suite bathroom. Scavolini suspended bath cabinetry is a organic medium brown textured melamin (copied in the two jack & jill bathrooms also pictured). The room is centered around a stand alone white porcelain tub with chrome faucet.
Jack & Jill bathrooms are almost identical, using the same 'warm' textured melamine in the cabinets from Scavolini. Each bathroom has its own identity in the small upper medicine cabinet, one in sage green and the other in turquoise blue matte lacquer.
Martin Vecchio
102