
Search results for "Motion driven counters" in Home Design Ideas
 Paradise Tiny Homes LLC

This coastal, contemporary Tiny Home features a warm yet industrial style kitchen with stainless steel counters and husky tool drawers with black cabinets. the silver metal counters are complimented by grey subway tiling as a backsplash against the warmth of the locally sourced curly mango wood windowsill ledge. The mango wood windowsill also acts as a pass-through window to an outdoor bar and seating area on the deck. Entertaining guests right from the kitchen essentially makes this a wet-bar. LED track lighting adds the right amount of accent lighting and brightness to the area. The window is actually a french door that is mirrored on the opposite side of the kitchen. This kitchen has 7-foot long stainless steel counters on either end. There are stainless steel outlet covers to match the industrial look. There are stained exposed beams adding a cozy and stylish feeling to the room. To the back end of the kitchen is a frosted glass pocket door leading to the bathroom. All shelving is made of Hawaiian locally sourced curly mango wood.

 DEANE Inc | Distinctive Design & Cabinetry
A great aspect of this custom kitchen is the countertop stools. The colors throughout the kitchen are primarily brown and white between the countertop, floors, and cabinetry, however, the navy blue countertop stools add freshness to the look.

 Envision Landscape Studio
photography by Joe Dodd
Example of a mid-sized trendy backyard concrete paver patio design in San Francisco
Example of a mid-sized trendy backyard concrete paver patio design in San Francisco
Find the right local pro for your project
 CRC Builders, Inc.
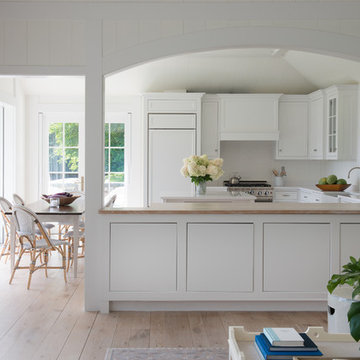
Open concept kitchen - large coastal u-shaped beige floor and light wood floor open concept kitchen idea in San Francisco with white cabinets, marble countertops, white backsplash, stone tile backsplash, stainless steel appliances, an island, white countertops, a farmhouse sink and glass-front cabinets
 Bungalow 56
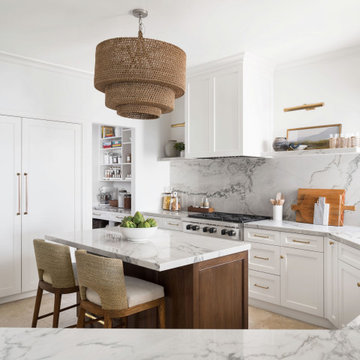
Beautiful kitchen remodel on the San Diego Bay.
Example of a large transitional u-shaped limestone floor and beige floor enclosed kitchen design in San Diego with an undermount sink, white cabinets, quartzite countertops, gray backsplash, stone slab backsplash, paneled appliances, an island, gray countertops and recessed-panel cabinets
Example of a large transitional u-shaped limestone floor and beige floor enclosed kitchen design in San Diego with an undermount sink, white cabinets, quartzite countertops, gray backsplash, stone slab backsplash, paneled appliances, an island, gray countertops and recessed-panel cabinets

 Scavolini Store Detroit
KITCHEN: This open floor plan kitchen is a mix of materials in a modern industrial style. The back L portion is black painted wood veneer with dark stainless steel bridge handles with matching dark stainless countertop and toe kick. The island is a natural ruxe wood veneer with dark stainless steel integrated handles with matching toe kick. The counter top on the island is a honed black quartz. Integrated Miele refrigerator/freezer and built in coffee maker. Wolf range and classic stainless steel chimney hood are the perfect appliances to bridge the look of modern and industrial with a heavy metal look.
Photo by Martin Vecchio.

 User
UserLarge country u-shaped dark wood floor enclosed kitchen photo in Atlanta with a farmhouse sink, recessed-panel cabinets, white cabinets, stainless steel appliances, an island, quartz countertops, multicolored backsplash and stone tile backsplash


 Medford Design-Build
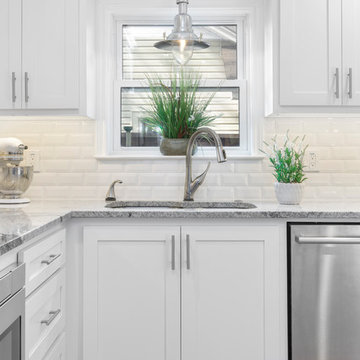

Our team was able to extend the upper cabinets all the way to the ceiling, taking advantage of vertical space, and also extend the lower cabinet doors flush with the new countertop and undermount sink. Raising the upper cabinets also provided for more usable space on top of the counter, allowing for tall appliances (like the electric mixer) to sit against the backsplash without appearing cluttered. Undercabinet LED lights were added to brighten the counters and showcase the sleek new backsplash tile.
Final photos by Impressia Photography.
 Paul Lopa Designs
Mid-sized danish u-shaped kitchen photo in New York with white cabinets, quartzite countertops and an island
 Kepler Design
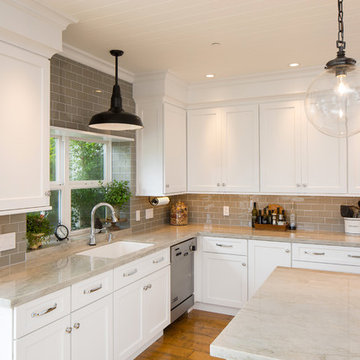
Designer: Jan Kepler; Cabinetry: Plato Woodwork; Counter top: White Pearl Quartzite from Pacific Shore Stones; Counter top fabrication: Pyramid Marble, Santa Barbara; Backsplash Tile: Walker Zanger from C.W. Quinn; Photographs by Elliott Johnson

 Realty Restoration, LLC
Christopher Davison, AIA
Mid-sized elegant master gray tile and glass tile porcelain tile walk-in shower photo in Austin with an undermount sink, raised-panel cabinets, medium tone wood cabinets, granite countertops and beige walls
Mid-sized elegant master gray tile and glass tile porcelain tile walk-in shower photo in Austin with an undermount sink, raised-panel cabinets, medium tone wood cabinets, granite countertops and beige walls

 FIVE STAR KITCHEN & BATH
Design by Five Star Kitchen & Bath
Photo by Longview Studios
Kitchen - rustic l-shaped medium tone wood floor kitchen idea in Other with a farmhouse sink, shaker cabinets, white cabinets, black appliances and an island
Kitchen - rustic l-shaped medium tone wood floor kitchen idea in Other with a farmhouse sink, shaker cabinets, white cabinets, black appliances and an island

 Sweetwater Homes
Example of a large transitional u-shaped ceramic tile eat-in kitchen design in Salt Lake City with a double-bowl sink, shaker cabinets, white cabinets, gray backsplash, matchstick tile backsplash, stainless steel appliances, an island and solid surface countertops

Sponsored
Columbus, OH

Trish Takacs Design
Award Winning & Highly Skilled Kitchen & Bath Designer in Columbus
 Rob Guilloz, ABR, CNE, SRES, e-PRO, REALTOR
(C)2013 Rob Guilloz
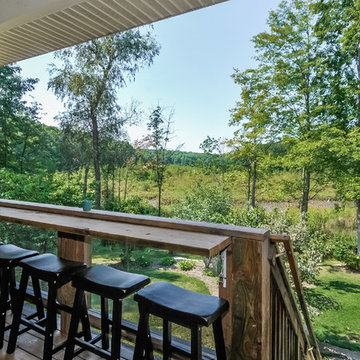
Transitional backyard deck photo in Detroit
Transitional backyard deck photo in Detroit

Example of a large classic l-shaped dark wood floor eat-in kitchen design in Philadelphia with a farmhouse sink, shaker cabinets, white cabinets, white backsplash, subway tile backsplash, stainless steel appliances, an island and granite countertops
 Desco Fine Homes LLC
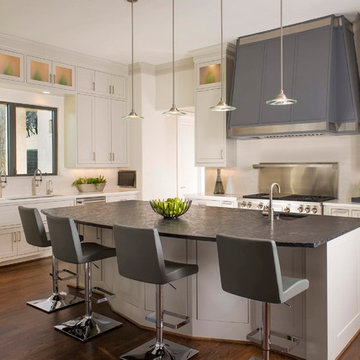
Transitional dark wood floor kitchen photo in Dallas with an undermount sink, shaker cabinets, white cabinets, stainless steel appliances and an island

 Dennis Thompson Architect
Photographer - Jim Bartsch
Contractor - Allen Construction
Inspiration for a mid-sized victorian u-shaped medium tone wood floor eat-in kitchen remodel in Santa Barbara with recessed-panel cabinets, white cabinets, black backsplash and a peninsula
Inspiration for a mid-sized victorian u-shaped medium tone wood floor eat-in kitchen remodel in Santa Barbara with recessed-panel cabinets, white cabinets, black backsplash and a peninsula

Sponsored
Delaware, OH

Buckeye Basements, Inc.
Central Ohio's Basement Finishing ExpertsBest Of Houzz '13-'21
 Titan & Co.

Inspiration for a coastal kitchen remodel in Los Angeles with shaker cabinets, white cabinets, white backsplash, subway tile backsplash, stainless steel appliances and an island
 Paul Lopa Designs
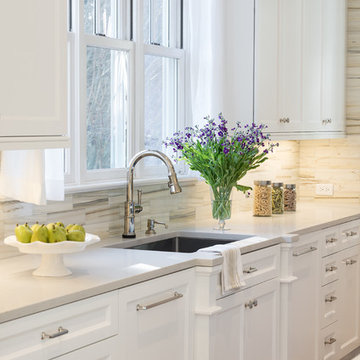
Complete Gut renovation that included removal and relocating of laundry room to basement. The existing kitchen layout and size was not adequate for this home. We opened up the space removed closets, walls and added windows. we gave this kitchen the ultimate appliance package two Bosch dishwashers, Fisher & Paykel Single Drawer Multi-Temperature Refrigerator/Freezer , 36" Thermador Range top, Sharpe Built In microwave. The plumbing Finish was done in Polished Nickel to match the hardware and light fixtures. The floor was done with European Oak with All Natural Hard-Wax Oil. This beautiful wood texture is coarse and characterized by open pores. The Counter tops from Caesarstone and to bring out the color in the wood floor we used a 4" X 12 " Marble Subway tile from Walker Zanger.
 Urbaine Home

Inspiration for a large rustic kitchen pantry remodel in Other with flat-panel cabinets, medium tone wood cabinets, marble countertops, an island and gray countertops
101