
Search results for "Motion driven counters" in Home Design Ideas
 Northwest Granite & Marble LLC

Travertine vanity counter with a granite vessel sink and in-wall faucets. Glass mosaic on the back wall and 12x24 porcelain field tile on the perimeter walls.
 Inspired Interiors - Design. Build. Furnish.
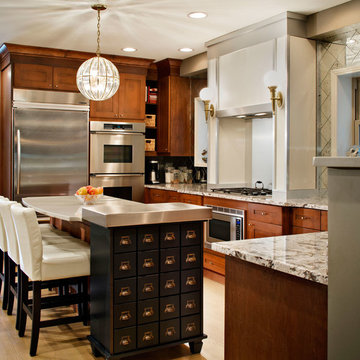
Example of a mid-sized transitional u-shaped light wood floor eat-in kitchen design in Chicago with shaker cabinets, medium tone wood cabinets, quartz countertops, metallic backsplash, mirror backsplash, stainless steel appliances and a drop-in sink
 Alinda Morris Interior Design LLC

Raft Island Kitchen Redesign & Remodel
Project Overview
Located in the beautiful Puget Sound this project began with functionality in mind. The original kitchen was built custom for a very tall person, The custom countertops were not functional for the busy family that purchased the home. The new design has clean lines with elements of nature . The custom oak cabinets were locally made. The stain is a custom blend. The reclaimed island was made from local material. ..the floating shelves and beams are also reclaimed lumber. The island counter top and hood is NEOLITH in Iron Copper , a durable porcelain counter top material The counter tops along the perimeter of the kitchen is Lapitec. The design is original, textured, inviting, brave & complimentary.
Photos by Julie Mannell Photography
Find the right local pro for your project

 Starr Homes
Large tuscan l-shaped kitchen photo in Kansas City with an undermount sink, raised-panel cabinets, dark wood cabinets, granite countertops, beige backsplash, stainless steel appliances and an island
 User
UserGreg Page Photography
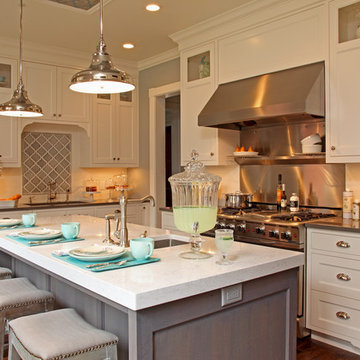
Mid-sized elegant u-shaped medium tone wood floor enclosed kitchen photo in Minneapolis with white cabinets, quartz countertops, white backsplash, ceramic backsplash, stainless steel appliances and an island
Mid-sized elegant u-shaped medium tone wood floor enclosed kitchen photo in Minneapolis with white cabinets, quartz countertops, white backsplash, ceramic backsplash, stainless steel appliances and an island

 Dovetailed Kitchens
This bright coastal kitchen features soapstone counters, white Shaker cabinets, a beveled subway tile backsplash, stainless steel appliances and beautiful barstools by W. A. Mitchell of Maine.
 Ball Homes

The Atkinson is a spacious ranch plan with three or more bedrooms. The main living areas, including formal dining, share an open layout with 10'ceilings. The kitchen has a generous island with counter dining, a spacious pantry, and breakfast area with multiple windows. The family rooms is shown here with direct vent fireplace with stone hearth and surround and built-in bookcases. Enjoy premium outdoor living space with a large covered patio with optional direct vent fireplace. The primary bedroom is located off a semi-private hall and has a trey ceiling and triple window. The luxury primary bath with separate vanities is shown here with standalone tub and tiled shower. Bedrooms two and three share a hall bath, and there is a spacious utility room with folding counter. Exterior details include a covered front porch, dormers, separate garage doors, and hip roof.

Sponsored
Fredericksburg, OH

High Point Cabinets
Columbus' Experienced Custom Cabinet Builder | 4x Best of Houzz Winner
 Marble of the World

Luxury home featuring corsica cream 24" x 48" polished marble flooring and Copacabana granite counter tops
Photography by: Michael Murphy Photographic Imaging Studio
 Sarah Barnard Design LLC
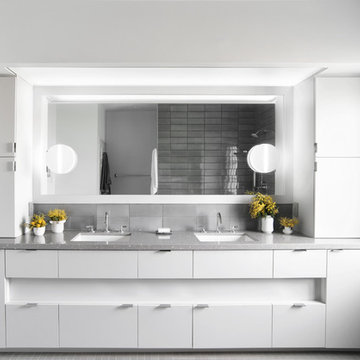
Sarah designed the space to feel light and boundless by selecting custom cabinetry, also adding storage and architectural interest to this modern master bathroom. Plumbing fixtures by California Faucets were chosen for their simple beauty, while the counter top slabs contain small pieces of natural shell, echoing the nearby ocean. Sarah finds that an element of nature adds a touch of calmness. Above the counter, diffuse split disc wall sconces were chosen to add soft light to the space.
Photo credit: Steven Dewall

 TKS Design Group
Free ebook, Creating the Ideal Kitchen. DOWNLOAD NOW
This large open concept kitchen and dining space was created by removing a load bearing wall between the old kitchen and a porch area. The new porch was insulated and incorporated into the overall space. The kitchen remodel was part of a whole house remodel so new quarter sawn oak flooring, a vaulted ceiling, windows and skylights were added.
A large calcutta marble topped island takes center stage. It houses a 5’ galley workstation - a sink that provides a convenient spot for prepping, serving, entertaining and clean up. A 36” induction cooktop is located directly across from the island for easy access. Two appliance garages on either side of the cooktop house small appliances that are used on a daily basis.
Honeycomb tile by Ann Sacks and open shelving along the cooktop wall add an interesting focal point to the room. Antique mirrored glass faces the storage unit housing dry goods and a beverage center. “I chose details for the space that had a bit of a mid-century vibe that would work well with what was originally a 1950s ranch. Along the way a previous owner added a 2nd floor making it more of a Cape Cod style home, a few eclectic details felt appropriate”, adds Klimala.
The wall opposite the cooktop houses a full size fridge, freezer, double oven, coffee machine and microwave. “There is a lot of functionality going on along that wall”, adds Klimala. A small pull out countertop below the coffee machine provides a spot for hot items coming out of the ovens.
The rooms creamy cabinetry is accented by quartersawn white oak at the island and wrapped ceiling beam. The golden tones are repeated in the antique brass light fixtures.
“This is the second kitchen I’ve had the opportunity to design for myself. My taste has gotten a little less traditional over the years, and although I’m still a traditionalist at heart, I had some fun with this kitchen and took some chances. The kitchen is super functional, easy to keep clean and has lots of storage to tuck things away when I’m done using them. The casual dining room is fabulous and is proving to be a great spot to linger after dinner. We love it!”
Designed by: Susan Klimala, CKD, CBD
For more information on kitchen and bath design ideas go to: www.kitchenstudio-ge.com
 Melisa Clement Designs

Interior Design by Melisa Clement Designs, Photography by Twist Tours
Danish white floor powder room photo in Austin with multicolored walls, a vessel sink and marble countertops
Danish white floor powder room photo in Austin with multicolored walls, a vessel sink and marble countertops
 Amy Guess, Allied ASID

This transitional kitchen is not only beautiful it is functional as well. The large island is great for cooking, doing homework with the kids or used as a wrapping station. The custom faux leather bar stools are easy to keep clean in a house that has 2 children and 3 dogs! The backsplash over the cooktop is a copper 2x8 tile set in a herringbone pattern. It pairs nicely with the understated cream subway field tile.
Michael Hunter Photography
 Steffanie Gareau Design
Stephani Buchman Photography

Large trendy master white tile and marble tile marble floor and white floor bathroom photo in Toronto with flat-panel cabinets, dark wood cabinets, brown walls, a vessel sink, quartz countertops and a hinged shower door
Large trendy master white tile and marble tile marble floor and white floor bathroom photo in Toronto with flat-panel cabinets, dark wood cabinets, brown walls, a vessel sink, quartz countertops and a hinged shower door


 Design Studio International
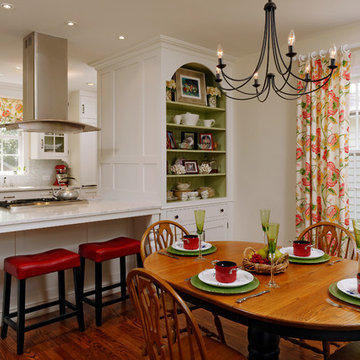
Large elegant galley dark wood floor eat-in kitchen photo in DC Metro with an undermount sink, shaker cabinets, white cabinets, marble countertops, white backsplash, stone slab backsplash, stainless steel appliances and a peninsula

 BENDER
Bender was able to take an old, closed in 1927 kitchen and transform it into an open transitional kitchen that functions properly for a 2014 family. Durable and washable cabinets make for ease of use, while sealed marble countertops give this space a luxurious feel.
Photo Credit: Jim Fuhrmann
 Ashton Woods
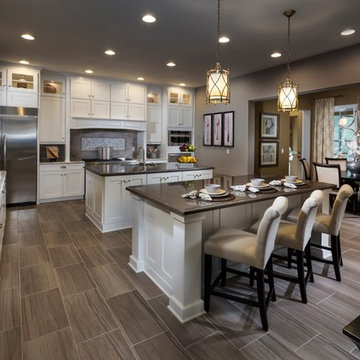
Two islands in the kitchen give you more space to work and also more room for friends and family to gather. Seen in FishHawk Preserve, a Tampa community.

 Carl Mattison Design
This home bar sits off the family room on the same wall with the tiger wallpaper. Floating shelves allow for a display of heirloom green glassware and succulents. Black solid marble counters run up the backsplash for a seamless look.

Sponsored
Columbus, OH

Hope Restoration & General Contracting
Columbus Design-Build, Kitchen & Bath Remodeling, Historic Renovations
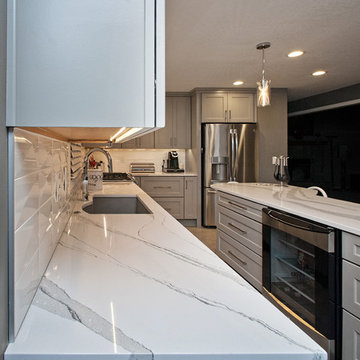
 Interiors By Melody
Shaker cabinets in a soft grey to the ceiling, an island that houses a wine cooler, lots of storage and a counter breakfast bar for two. The counters are Cambria Britannica. The sink Elkay's Quartz Classic Greystone. Hands free, motion sense faucet. The floor appears to be large format tile, but is actually 12 x 24 LVT (luxury vinyl tile) installed in a brick lay with acrylic grout.

 Counter Tops & More
Taj Mahal Quartzite Kitchen Counter Tops & Full Backsplash Made By Counter Tops & More LLC. In West Palm Beach
Kitchen - huge travertine floor and beige floor kitchen idea in Miami with a single-bowl sink, quartzite countertops, beige backsplash, stone slab backsplash and beige countertops
Kitchen - huge travertine floor and beige floor kitchen idea in Miami with a single-bowl sink, quartzite countertops, beige backsplash, stone slab backsplash and beige countertops
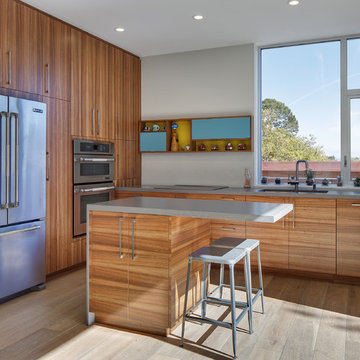 Manou Design Group
Jeremy Fukunaga
Trendy light wood floor kitchen photo in San Francisco with an undermount sink, flat-panel cabinets, medium tone wood cabinets, quartzite countertops, stainless steel appliances and an island
Trendy light wood floor kitchen photo in San Francisco with an undermount sink, flat-panel cabinets, medium tone wood cabinets, quartzite countertops, stainless steel appliances and an island
54