
Search results for "Motion driven counters" in Home Design Ideas

 Ancient Surfaces
Source : Ancient Surfaces
Product : Basalt Stone Kitchen Sink & Countertop.
Phone#: (212) 461-0245
Email: Sales@ancientsurfaces.com
Website: www.AncientSurfaces.com
For the past few years the trend in kitchen decor has been to completely remodel your entire kitchen in stainless steel. Stainless steel counter-tops and appliances, back-splashes even stainless steel cookware and utensils.
Some kitchens are so loaded with stainless that you feel like you're walking into one of those big walk-in coolers like you see in a restaurant or a sterile operating room. They're cold and so... uninviting. Who wants to spend time in a room that reminds you of the frozen isle of a supermarket?
One of the basic concepts of interior design focuses on using natural elements in your home. Things like woods and green plants and soft fabrics make your home feel more warm and welcoming.
In most homes the kitchen is where everyone congregates whether it's for family mealtimes or entertaining. Get rid of that stainless steel and add some warmth to your kitchen with one of our antique stone kitchen hoods that were at first especially deep antique fireplaces retrofitted to accommodate a fully functional metal vent inside of them.

 Anne Becker Design
Modern kitchen with stainless steel range, marble counter tops and center island. Jeff Allen Photography. Construction by Cheney Brothers Construction.
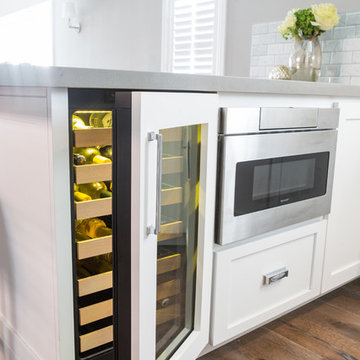
 Dannielle Albrecht Designs
Inspiration for a mid-sized transitional u-shaped medium tone wood floor eat-in kitchen remodel in Los Angeles with a farmhouse sink, shaker cabinets, white cabinets, quartz countertops, gray backsplash, stone tile backsplash, stainless steel appliances and a peninsula
Find the right local pro for your project

Example of a trendy dark wood floor kitchen design in Salt Lake City with flat-panel cabinets, dark wood cabinets, beige backsplash, stainless steel appliances and an island

 PREVALENT PROJECTS
Warm modern bohemian beach house kitchen. Cement countertop island, white marble counters.
Example of a beach style l-shaped medium tone wood floor and brown floor open concept kitchen design in San Francisco with an undermount sink, flat-panel cabinets, concrete countertops, beige backsplash, ceramic backsplash, stainless steel appliances, an island, gray countertops and medium tone wood cabinets
Example of a beach style l-shaped medium tone wood floor and brown floor open concept kitchen design in San Francisco with an undermount sink, flat-panel cabinets, concrete countertops, beige backsplash, ceramic backsplash, stainless steel appliances, an island, gray countertops and medium tone wood cabinets
 Renae Keller Interior Design, Inc.
Troy Thies Photography

This contemporary kitchen has Caesarstone's Organic White on the counters and Sonoma Tilemaker's subway tile in "Bossy Gray" color.
 Caves Kitchens

A large island was designed for this kitchen to provide additional storage and counter top space.
The oil rubbed bronze knobs and cup pulls blend with the quartz counter tops and contrast the lighter cabinetry.
- Allison Caves, CKD
Caves Kitchens



 The Working Kitchen, Ltd.
Photo: Vicki Bodine
Inspiration for a large country l-shaped medium tone wood floor kitchen remodel in New York with beaded inset cabinets, white cabinets, marble countertops, gray backsplash, stainless steel appliances, an island and gray countertops
Inspiration for a large country l-shaped medium tone wood floor kitchen remodel in New York with beaded inset cabinets, white cabinets, marble countertops, gray backsplash, stainless steel appliances, an island and gray countertops

 Kimberley Harrison Interiors
Example of a large transitional l-shaped light wood floor and beige floor open concept kitchen design in San Francisco with shaker cabinets, white cabinets, gray backsplash, paneled appliances, an island, a single-bowl sink, marble countertops, marble backsplash and white countertops
 Solid Apollo LED
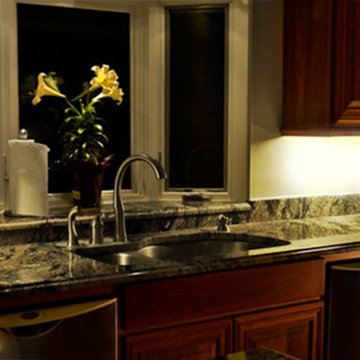
Solid Apollo LED. The owner of this kitchen found that after the remodel, the lighting on the countertops was much darker than anticipated from the dark colored granite counter tops. The owner choose to use Premium LED Light Bars in Daylight White for a finished appearance which easily plugged together. The Premium LED Light Bars are a low profile modular design with built in hinges for quick installation. For controlling the lights, the owner choose to use the light bar motion detector, to turn on the lights by the wave of a hand, and the owner also used an inline dimmer switch to fine tune the brightness from the light bars.
 Design Studio West
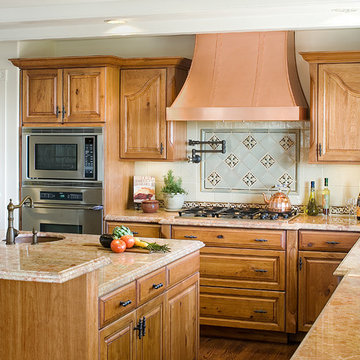
The kitchen was part of a much larger remodel that included 5 bathrooms, two laundry rooms, an office and a guest house all of which was driven by the ideals harmony and peace through the philosophy of Feng Shui. Every room in the house was altered in some way.
Design and remodel by Design Studio West
Brady Architectural Photography
The homeowner, Pam , hired Melissa Main, a Feng Shui consultant to evaluate her home. Much of the design was driven by Melissa’s evaluation and principles of Feng Shui. Between the kitchen and breakfast nook, there are three Feng Shui zones. The cook top run is where abundance and prosperity is activated. The recommendation was to have Metal, Earth and Wood elements. The copper hood satisfied the metal. For the earth element, we used the stone counter top, and for the wood component we chose solid wood cabinets as well as the existing oak floor. The sink run activates fame and recognition and is activated by Fire. It was recommended to have fire elements that included the color red, candles and light. We choose Cherry cabinets in its natural red finish and the red tones of the marble counter tops to satisfy this recommendation. We planned on having a few candles sit on the counter top as a decorative and functional element of fire as well. The breakfast nook and part of the island activates marriage and partnership, which is represented by the Circle shape and Metals. We incorporated this by the curve of the island as well as the metal in the overhead light. We also choose the curved side panels to further integrate the flow of energy throughout the space.
There are usually two cooks in the kitchen at a time so the prep sink was added in the island. The electric cook top was traded for a more efficient gas cook top set along the wall so that we could create a beautiful focal point for the kitchen with the use of the copper hood and of the hand crafted tile. The existing desk was stained to match the color of the cherry cabinets. The existing floor was patched and re-stained to blend better with the new cabinets.

 Pineapple House Interior Design
CHALLENGE:
-Owners want easy to maintain (white) kitchen
-Must also serve as a workspace & accommodate three laptops & separate personal files
-Existing kitchen has odd, angled wall of cabinets due to configuration of stairs in foyer
SOLUTION:
-Expand space by removing wall between kitchen & dining room
-Relocate dining room into (rarely used) study
-Remove columns between kitchen & new dining
-Enlarge walk-in pantry by squaring off angles in stair wall
-Make pantry entry a camouflaged, surprising feature by creating doors out of cabinetry
-Add natural illumination with 6’ picture window
-Make ceiling one plane
-Add calculated runways of recessed LED lights on dimmers
-Lighting leads to dynamic marble back splash behind range on back wall
-New double islands & ceiling-high cabinetry quadruple previous counter & storage space
-9’ island with seating includes three workstations
-Seating island offers under counter electronics charging ports & three shelves of storage per workstation in cabinets directly in front of stools
-Behind stools, lower cabinetry provides one drawer & two pull-out shelves per workstation
-7’ prep island services 48” paneled refrigerator & 48” gas range & includes 2nd sink, 2nd dishwasher & 2nd trash/recycling station
-Wine/beverage chiller located opposite island sink
-Both sink spigots are touch-less & are fed by whole-house water filtration system
-Independent non-leaching faucet delivers purified, double-pass reverse osmosis drinking water
-Exhaust fan for gas range is hidden inside bridge of upper cabinets
-Flat, easy-to-clean, custom, stainless-steel plate frames exhaust fan
-New built-in window seat in bay window increases seating for informal dining while reducing floor space needed for table and chairs
-New configuration allows unobstructed windows & French doors to flood space with natural light & enhances views
-Open the screened porch doors to circulate fresh air throughout the home

 Cuppett Kilpatrick Architecture + Interior Design
photo by Ryann Ford.
Paint color on base cabinets is Benjamin Moore, Dolphin. House white is Benjamin Moore, White Dove
Country eat-in kitchen photo in Austin with a farmhouse sink, recessed-panel cabinets, gray cabinets, beige backsplash, subway tile backsplash and stainless steel appliances
Country eat-in kitchen photo in Austin with a farmhouse sink, recessed-panel cabinets, gray cabinets, beige backsplash, subway tile backsplash and stainless steel appliances


 KuDa Photography
Interiors by Olander-Capriotti Interior Design. Photo by KuDa Photography

Inspiration for a large contemporary u-shaped light wood floor open concept kitchen remodel in Portland with flat-panel cabinets, white cabinets, quartz countertops, white backsplash, an island and stainless steel appliances
Inspiration for a large contemporary u-shaped light wood floor open concept kitchen remodel in Portland with flat-panel cabinets, white cabinets, quartz countertops, white backsplash, an island and stainless steel appliances
 Great Rooms Building Group

Small cottage galley gray floor wet bar photo in Chicago with an undermount sink, recessed-panel cabinets, black cabinets, quartz countertops, white backsplash, subway tile backsplash and white countertops

 Allen's Fine Woodworking, Inc.
This kitchen is a prime example of beautifully designed functionality. From the spacious maple butcher block island & eating bar to the roll-up pass through window for outdoor entertaining, the space can handle whatever situation the owners throw at it. The Espresso stain on these Medallion cabinets of Cherry wood really anchors the whimsy of the yellow bar stools and the ginger-tone checkerboard Marmoleum floor. Cabinets designed and installed by Allen's Fine Woodworking Cabinetry and Design, Hood River, OR.
Photos by Zach Luellen Photography LLC
 goodman charlton

Inspiration for a contemporary kitchen remodel in New York with glass-front cabinets, gray cabinets, black backsplash and stone slab backsplash

Sponsored
Columbus, OH

Hope Restoration & General Contracting
Columbus Design-Build, Kitchen & Bath Remodeling, Historic Renovations
 Town of Mt Laurel

The Kitchen marvels in the Southern Living Inspired Home in Mt Laurel! Counter to ceiling glass mosaic tile, a marble island, black granite counters, and see-through glass shelving gives this kitchen a showstopping finish.
Built by Mt Laurel's Town Builders
Photo by Tommy Daspit
 Dwellings Design Group

Example of a transitional gray tile and subway tile doorless shower design in Orange County with an undermount sink, open cabinets, distressed cabinets, concrete countertops and gray walls
 Moser Architects PLLC
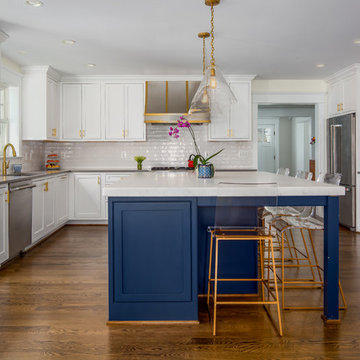
Kitchen - transitional u-shaped dark wood floor and brown floor kitchen idea in DC Metro with an undermount sink, beaded inset cabinets, white cabinets, white backsplash, stainless steel appliances, an island and white countertops
51