
Search results for "Motion driven counters" in Home Design Ideas

Example of a large trendy concrete floor open concept kitchen design in Phoenix with a single-bowl sink, flat-panel cabinets, white cabinets, quartz countertops, gray backsplash, glass sheet backsplash, stainless steel appliances and an island
 Fiorella Design, LLC
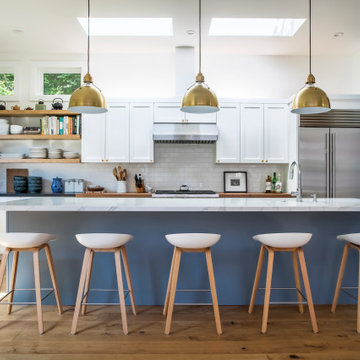
island, white marble countertop, white kitchen, subway tiles, wood floating shelves, shaker cabinets, stainless steel refrigerator, light hardwood floor, black counter top ,butcher block countertop, brass lightning

 Mia Rao Design
Mia Rao Design created a classic modern kitchen for this Chicago suburban remodel. The dark stain on the rift cut oak, slab style cabinets adds warmth and contrast against the white Calacatta porcelain. The large island and built-in breakfast nook allow for plenty of seating options
Find the right local pro for your project
 Affecting Spaces Design Studio

This tiny powder room is minimal yet full of interest. The marble on the wall and the counter top creates interest naturally. The mirror is back-lit so that the marble is illuminated in the evening.
 Renaissance South Construction Co.
Holger Obenaus

Example of a transitional l-shaped medium tone wood floor enclosed kitchen design in Charleston with a farmhouse sink, white cabinets, quartz countertops, black backsplash, stainless steel appliances, an island, glass-front cabinets and red countertops
Example of a transitional l-shaped medium tone wood floor enclosed kitchen design in Charleston with a farmhouse sink, white cabinets, quartz countertops, black backsplash, stainless steel appliances, an island, glass-front cabinets and red countertops
 Obvious Flair Interior Design
Martin King Photography

Mid-sized beach style u-shaped porcelain tile and beige floor seated home bar photo in Orange County with an undermount sink, shaker cabinets, blue cabinets, quartz countertops, blue backsplash and subway tile backsplash
Mid-sized beach style u-shaped porcelain tile and beige floor seated home bar photo in Orange County with an undermount sink, shaker cabinets, blue cabinets, quartz countertops, blue backsplash and subway tile backsplash
 New Pacific Direct Inc.

Tory Counter Stool – The Tory Counter Stool is a contemporary piece with mid-century roots and will fit in well with any modern décor. The splayed legs and polyurethane leather upholstery make this a good match for any kitchen island or peninsula; creating a smashing look in any informal dining area. Some assembly required, available in Antique Gray and Night Shade, 26.5”h seat height.


 Love Your Room LLC
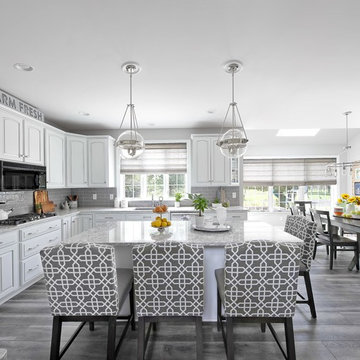
Our client wanted to renovate their kitchen but not remove their cabinetry. We designed the kitchen to include new flooring, painted their cabinets and added a gray glaze. We installed new counter top, back splash, added lighting and new furniture. The home is for a hard working family with a number of dogs so it had to be easy to clean.
 Walker Zanger
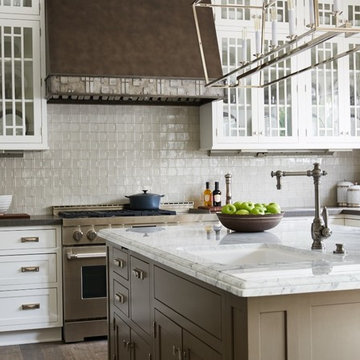
From the Pasadena Showcase House 2015 Main Kitchen featuring Walker Zanger Robert A. M. Stern Collection Otto in Oxford Gloss, Basaltina slab on the counters, Statuary Grigio on the island counters and Nature on the floor.

 John Joyce dba JOMXarchitecture
Patsy McEnroe Photography
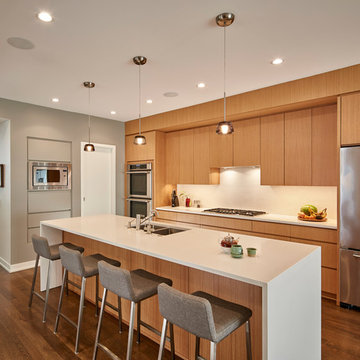
Inspiration for a large contemporary brown floor and dark wood floor kitchen remodel in Chicago with flat-panel cabinets, quartz countertops, white backsplash, stainless steel appliances, an island, a double-bowl sink and light wood cabinets
Inspiration for a large contemporary brown floor and dark wood floor kitchen remodel in Chicago with flat-panel cabinets, quartz countertops, white backsplash, stainless steel appliances, an island, a double-bowl sink and light wood cabinets
 Sarah Whit Interior Design

Transitional galley dark wood floor and brown floor eat-in kitchen photo in Chicago with a farmhouse sink, white cabinets, quartzite countertops, white backsplash, stainless steel appliances, an island, shaker cabinets and subway tile backsplash


Sponsored
Sunbury, OH

J.Holderby - Renovations
Franklin County's Leading General Contractors - 2X Best of Houzz!

 Neiman Taber Architects
Transitional l-shaped dark wood floor eat-in kitchen photo in New York with glass-front cabinets, beige cabinets, marble countertops, stainless steel appliances, an island, white backsplash and marble backsplash

 Top Drawer Carpentry LLC
great use of space turning this staircase area into a kids playhouse. complete with motion sensor light for safety and gorgeous shiplap walls
Inspiration for a transitional underground vinyl floor basement remodel in Chicago
Inspiration for a transitional underground vinyl floor basement remodel in Chicago

 Streeter Custom Builder
A modern Italian-design kitchen with sleek custom cabinetry, white kitchen island, modern counter seating and terrazzo floors.
Minimalist l-shaped concrete floor and gray floor kitchen photo in Minneapolis with flat-panel cabinets, gray cabinets, an island and white countertops
Minimalist l-shaped concrete floor and gray floor kitchen photo in Minneapolis with flat-panel cabinets, gray cabinets, an island and white countertops

 ALTER URBAN DESIGN COLLABORATIVE
RAS Photography, Rachel Sale
Inspiration for a contemporary porcelain tile and beige floor kitchen remodel in Baltimore with an undermount sink, flat-panel cabinets, white cabinets, solid surface countertops, white backsplash, paneled appliances, an island and gray countertops
Inspiration for a contemporary porcelain tile and beige floor kitchen remodel in Baltimore with an undermount sink, flat-panel cabinets, white cabinets, solid surface countertops, white backsplash, paneled appliances, an island and gray countertops

Sponsored
Columbus, OH

Hope Restoration & General Contracting
Columbus Design-Build, Kitchen & Bath Remodeling, Historic Renovations

 barlow reid design
Kerri Torrey Photography
Example of a transitional gray floor dedicated laundry room design in Toronto with an undermount sink, shaker cabinets, white cabinets, gray walls, a side-by-side washer/dryer and white countertops
Example of a transitional gray floor dedicated laundry room design in Toronto with an undermount sink, shaker cabinets, white cabinets, gray walls, a side-by-side washer/dryer and white countertops
 Granite Brothers
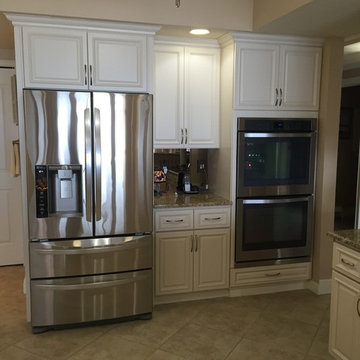
Beach Condo Kitchen Remodel with APC Cabinetry in Lenox Canvas Color and Door Style and Crown Molding, Giallo Light Granite Counter Tops, Stainless Steel Appliances, Neutral Tile Flooring, Soft Casual Beach Cottage Palette
 User
Userphotography by james ray spahn

Inspiration for a mid-sized rustic dark wood floor enclosed kitchen remodel in Denver with an undermount sink, soapstone countertops, metallic backsplash, metal backsplash, paneled appliances, a peninsula, raised-panel cabinets, beige cabinets and blue countertops
Inspiration for a mid-sized rustic dark wood floor enclosed kitchen remodel in Denver with an undermount sink, soapstone countertops, metallic backsplash, metal backsplash, paneled appliances, a peninsula, raised-panel cabinets, beige cabinets and blue countertops
55