
Search results for "Motion sensor" in Home Design Ideas

 Designs by BSB
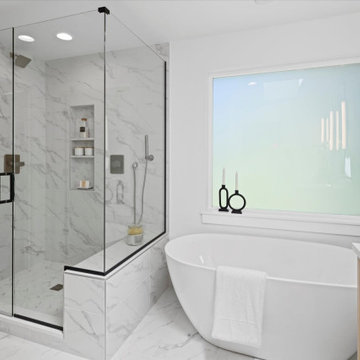
As the designer behind this master bathroom transformation, my mission was clear: to breathe new life into an outdated and dimly lit space while catering to my client's distinct desires. The project was marked by the client's unwavering commitment to enhancing functionality privacy and preserving the owner’s cherished MTI tub, all while adhering to the unalterable presence of existing windows.
FEATURES:
1. A glass pass-through between rooms allows natural light to flow freely, promoting a sense of openness.
2. The ceiling-mounted sliding glass door hardware elevates the shower experience with taller glass panels and effortless operation.
3. Accessibility and safety were paramount, resulting in a zero-entry shower, strategically placed grab bars, and an 'assist' TP holder.
4. To cater to varying preferences, a main showerhead and hand shower were accessible for standing and bench use.
5. A shared glass door between rooms eliminated the inconvenience of cumbersome door swings.
6. Privacy was enhanced through gradient glass etching, ensuring comfort and tranquility.
7. The digital shower system allowed for personalized controls, accommodating the unique preferences of the couple.
Creating a private bath around the existing MTI tub initially seemed insurmountable. However, innovative thinking led to a transformative solution. The drop-in tub was ingeniously converted into a free-standing tub with a narrow quartz deck adorned with a captivating mother-of-pearl mosaic tile surround. A floating walnut shelf at the tub's end introduced practicality and organic beauty.
Black plumbing fixtures were chosen to accentuate the mesmerizing depth of the mother-of-pearl mosaic tile. Horizontal book-matched walnut vanities introduced warmth and character, seamlessly connecting the interior to the outdoor view. The white quartz countertop is a refreshing contrast to the intricate finishes, lending a touch of sophistication. The ceiling light over the tub, akin to the icing on a cake, added a final note of elegance.
To meet the client's need for increased storage, the vanities have pullouts & roll-outs. These thoughtful additions ensured effortless access to personal care products. LED-lit medicine cabinets not only provided excellent lighting but also served as storage for everyday essentials. Vanity toe kick lighting is thoughtfully designed with a motion sensor at the entry, providing a guiding path to the water closet. Particularly valued during nighttime, this feature prevents unnecessary lights from illuminating, preserving the tranquility of those in bed.
 Enfort Homes
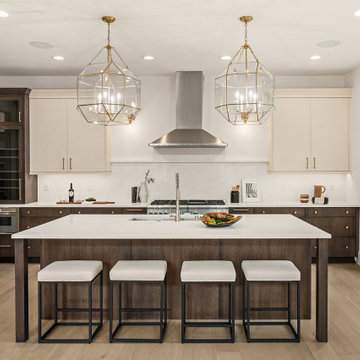
Enfort Homes presents, ‘The Joey’ — a modern farmhouse that perfectly blends sophisticated style and timeless design in an ideal floor plan. Plenty of space for entertaining and comfortable living with a main floor en-suite and office, as well as a bonus on upper floor. A dreamy gourmet kitchen featuring two-tone Bellmont Cabinets, Thermador appliances, a large walk-in pantry, and a built-in breakfast bar with floating shelves + beverage/wine fridge. Light-filled 2-story great room w gas fireplace opens to covered patio and large, fully-fenced backyard. Luxuriate in the well-appointed primary suite: 5-piece spa bath, heated Terrazzo floors, motion-sensor lighting, and massive walk in closet. Smart home upgrades, A/C, oversized 2-car garage w EV charger.
Find the right local pro for your project
 LAMPS EXPO
Inspiration for a mid-sized contemporary formal and enclosed medium tone wood floor and brown floor living room remodel in Los Angeles with gray walls, no fireplace and no tv
 Smith Homes
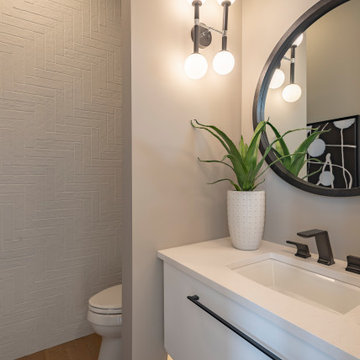
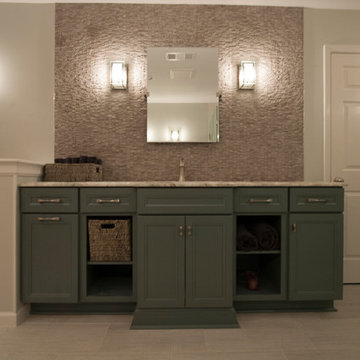
Walking into this half bathroom this brick feature wall is just one of the features in this space. The floating cabinet with a motion sensor under cabinet lighting, under-mount sink with calacatta quartz countertop, black faucets complete this space. With the mixture of chrome and black on the lighting fixtures offer a soft classic feel not to industral
 Design 1 Kitchen & Bath
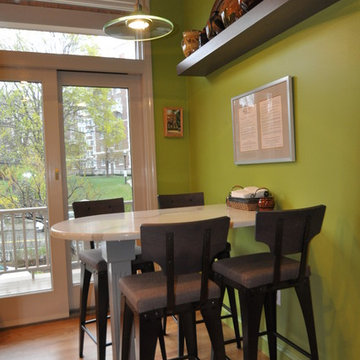
The couple living in this charming two-family condo in Brookline had a vision for their new kitchen, but needed help bringing it to fruition. While the new design follows the same footprint as the existing kitchen, the cabinet layout and design transformed the space giving it more height and connecting it through colors and materials to the rest of the open concept floor plan. Medium gray stained cabinets topped with a crisp Calcutta looking engineered stone set the stage for the high sheen custom painted wall cabinets and neutral glossy glass back splash. The mixtures of colors and textures keep the modern feel of this kitchen and the final decorating touches added back into the space by the homeowner really create the modern eclectic design of this beautiful u-shaped galley kitchen.
 McCabe By Design LLC
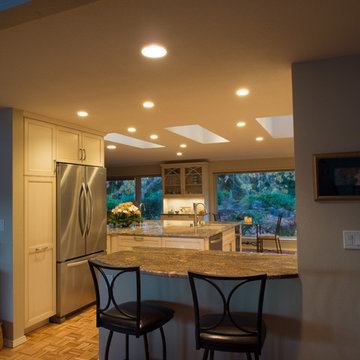
An unattractive dysfunctional kitchen has been transformed into a hub for frequent family gatherings. Wall cabinets used to hang from the ceiling over the bar top cutting the kitchen off from the dining and living room and the beautiful view. The large new island allowed for more storage, more prep area and a means for concealing the existing water, waste and electrical utilities. A more generously proportioned bar top with an elegant radius makes for a convenient place to perch while conversing with the cook and taking in the view of the beautiful garden beyond.
Door style: Madison – Species: Maple – Finish: White with an espresso glaze by Dura Supreme Cabinetry
 WeDoClosets, Inc.
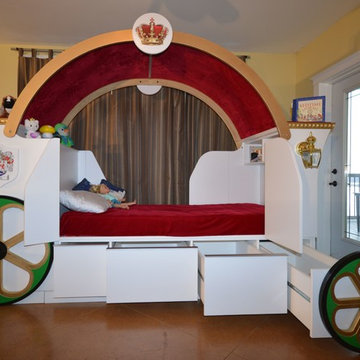
The carriage features four 34 inch deep full extension drawers that provide ample storage. The drawers have motion sensor LED lights that activate when the drawers are opened and turn off 30 seconds later. The carriage lamps are for show but could be converted to low voltage LED.
 Jacobson Construction
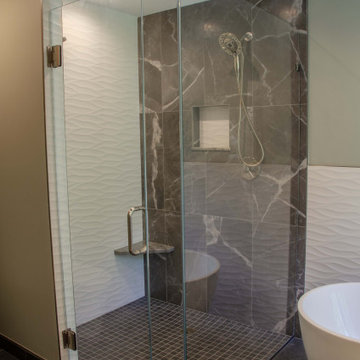
This beautifully designed home is located on secluded property with multiple private views of a nature preserve, yet only a short commute to downtown Minneapolis. The owners hired Jacobson Construction to update their master bathroom and the result is amazing.
The design called for a bright, warm and comfortable space, so we began with a heated floor for those cold Minnesota nights using 12” X 24” gray porcelain bath tile and neutral grout. The custom built-in walnut vanity has a satin finish with brushed nickel hardware and a green-and-gray toned granite countertop.
The vanity includes two undermounted sinks with brushed nickel Kohler faucets. Each sink has two matching sconce lights and a large mirror. One feature the owners really enjoy is the in-cabinet and in-drawer electrical outlets – perfect for keeping the counter free of things like electric toothbrushes and hair dryers. They also love the custom two-level jewelry-organizing drawer.
The bath’s centerpiece may be the white Kohler freestanding soaking tub with brushed nickel faucet, situated in front of a large window overlooking the nature preserve.
A 4’ x 4’ walk-in glass shower features dark gray 2” X 2” porcelain floor tile with neutral grout, 12” X 24” porcelain tile on the back wall, a granite corner seat to match the countertops, and brushed nickel Kohler showerhead.
The bath's walls are painted light green, with an additional white textured tile in a horizontal wave pattern that begins in the shower and extends to the wall behind the tub.
Recessed can, undercabinet toe-kick and sconce lights—all on dimmers--bring this room to life. The undercabinet lighting is wired with a motion sensor switch to function as a night light.
“Our only regret is that we didn’t take pictures of the bathroom before the remodel. It’s that much of an improvement!” The owners shared: “We're really enjoying the refreshed room. So far we’ve added a bright, colorful runner on the floor, and are in search of the perfect artwork to complement the wavy tile wall behind the tub.”
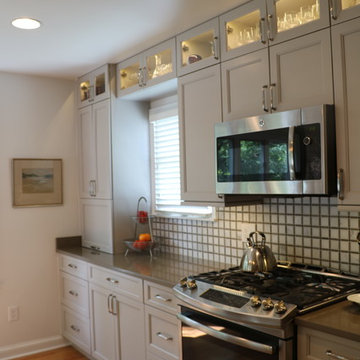
 CherryDale Kitchen & Bath by Top Builders LLC
Inspiration for a small transitional single-wall medium tone wood floor enclosed kitchen remodel in DC Metro with a double-bowl sink, shaker cabinets, gray cabinets, quartz countertops, white backsplash, marble backsplash, stainless steel appliances and an island
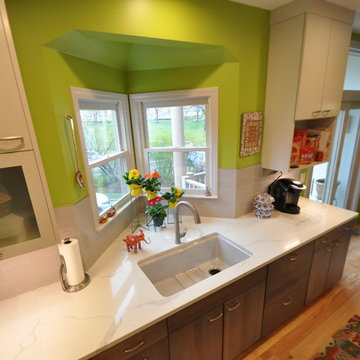 Design 1 Kitchen & Bath
The couple living in this charming two-family condo in Brookline had a vision for their new kitchen, but needed help bringing it to fruition. While the new design follows the same footprint as the existing kitchen, the cabinet layout and design transformed the space giving it more height and connecting it through colors and materials to the rest of the open concept floor plan. Medium gray stained cabinets topped with a crisp Calcutta looking engineered stone set the stage for the high sheen custom painted wall cabinets and neutral glossy glass back splash. The mixtures of colors and textures keep the modern feel of this kitchen and the final decorating touches added back into the space by the homeowner really create the modern eclectic design of this beautiful u-shaped galley kitchen.

 Sunday Morning Kitchen and Bath
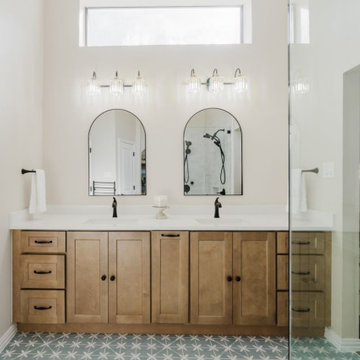
A double vanity with light wood cabinets, arched mirrors, and custom crystal lighting fixtures. The combination creates a bright, inviting, and elegant space.
 Enfort Homes
Enfort Homes presents ‘Wolfpack 2’—the latest offering filled with designer touches and tons of upgrades. This newly completed home features exquisite detail and custom, high-end finishes. An ideal layout including a main floor office + 3/4 bath, 3 beds upstairs, and a lower level rec room, bed, + 3/4 bath. The gourmet kitchen is equipped w Thermador appliance package, 7.5’ island, and large pantry. Great room opens to covered deck with gas stub, heater, and speakers. The primary suite delights with custom touches including accent wallpaper wall and 5-piece sumptuous spa bath with motion sensor toe-kick lighting + heated floors. Loaded with smart home features, A/C, fully-fenced yard, 2-car garage.
 Sunday Morning Kitchen and Bath
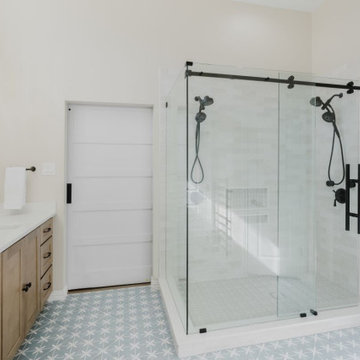
A spacious and bright bathroom featuring a frameless glass shower enclosure with black matte hardware. The light wood vanity and star-patterned floor tiles add warmth and visual interest to the sleek design.
 Attention to Detail Home Remodeling
Cindi with an eye Photography
Bathroom - contemporary bathroom idea in Atlanta
Bathroom - contemporary bathroom idea in Atlanta

 STOR-X Langley Maple Ridge
Example of a mid-sized trendy walk-in closet design in Other with medium tone wood cabinets
 IL Decor
Varius accessories are customisable in every detail.
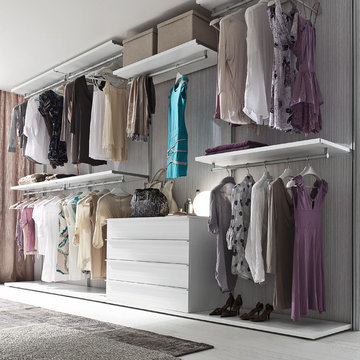
The Varius customisable walk-in-closet can be mounted with or without the wall panels. Due to the lack of a back panel to hide electric cables, Varius is the first walk-in-closet with battery-powered LED lighting with a motion sensor that doesn't require wiring. How long do the batteries last? For ages because LED lights consume very little energy and last a lot longer than traditional lights.
The shelves of this walk-in-closet are designed to be attached to the slotted tubes and can be removed at any time after they have first been assembled. It is possible to change the arrangement depending on the season or as you change your clothes.
The inside of the walk-in-closet, as well as straight or corner shelves, drawer packs on castors, plinths or hung, can be fitted with many accessories: quilted linen bags, trouserracks, aluminium drawers, shelf elements for ties, stender clothes rails.
16