
Search results for "Motivation" in Home Design Ideas


 Le jardinet
Autumn fern, (Dryopteris erythrosora) in a woodland setting
Le jardinet
Photo of a traditional landscaping in Seattle.
Photo of a traditional landscaping in Seattle.

 Foursquare Builders
Red Pants Studio
Example of a trendy l-shaped medium tone wood floor kitchen design in Austin with a double-bowl sink, flat-panel cabinets, white cabinets, white backsplash, paneled appliances and no island
Example of a trendy l-shaped medium tone wood floor kitchen design in Austin with a double-bowl sink, flat-panel cabinets, white cabinets, white backsplash, paneled appliances and no island
Find the right local pro for your project

 Heather Pujals
This minimalist home office provides a functional workspace—perfect for writing and research (& surfing delicious home designs on Houzz). The large print on the wall was made by a good friend and keeping her diplomas close by gives the resident the motivation to keep on working toward her next one.


 The Renovators of Canada (T-ROC)
A fascinating traditional kitchen style created for more motivating kitchen cooking.
Example of a classic kitchen design in Toronto
Example of a classic kitchen design in Toronto

 Schrapper's Fine Cabinetry, Inc.
Scott B. Smith
Tuscan eat-in kitchen photo in Miami with recessed-panel cabinets and white cabinets
Tuscan eat-in kitchen photo in Miami with recessed-panel cabinets and white cabinets


 Signature Designs Kitchen | Bath | Interiors
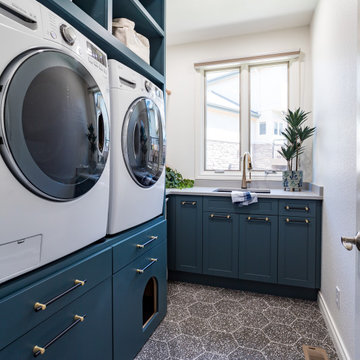
A colorful laundry room can make the task of doing laundry more enjoyable and welcoming. Colors can affect your mood and motivation, so you can choose colors that make you feel energized. You can also use colors to create different moods or vibes, such as playful, moody, or fresh.
We added a hanging area, a trash pullout and a place to hide the cat litter box.
 Bob Jung
Designer: Nicole Jackson (Interior Motives)
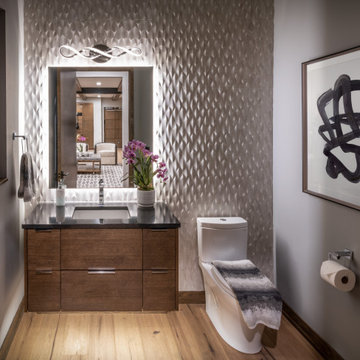
Geometric tile. Backlit LED mirror. Floating vanity.
Small minimalist gray tile and ceramic tile medium tone wood floor and brown floor powder room photo in Milwaukee with flat-panel cabinets, brown cabinets, a two-piece toilet, gray walls, an undermount sink, granite countertops, black countertops and a floating vanity
Small minimalist gray tile and ceramic tile medium tone wood floor and brown floor powder room photo in Milwaukee with flat-panel cabinets, brown cabinets, a two-piece toilet, gray walls, an undermount sink, granite countertops, black countertops and a floating vanity
 Bob Jung
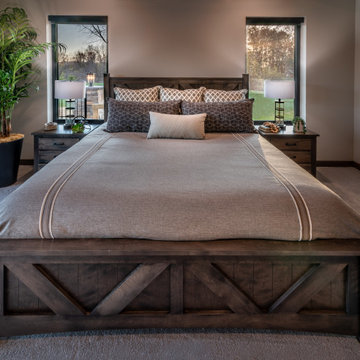
Guest Bedroom
Designer: Nicole Jackson (Interior Motives), Hartland, Wisconsin
King Bed
Bedroom - large modern guest carpeted and beige floor bedroom idea in Milwaukee with beige walls
Bedroom - large modern guest carpeted and beige floor bedroom idea in Milwaukee with beige walls

 Mountainwood Homes
Photos by: Vern Uyetake
Kitchen - mid-sized transitional u-shaped medium tone wood floor kitchen idea in Portland with an undermount sink, shaker cabinets, white cabinets, granite countertops, beige backsplash, stainless steel appliances and an island
Kitchen - mid-sized transitional u-shaped medium tone wood floor kitchen idea in Portland with an undermount sink, shaker cabinets, white cabinets, granite countertops, beige backsplash, stainless steel appliances and an island
 Bob Jung
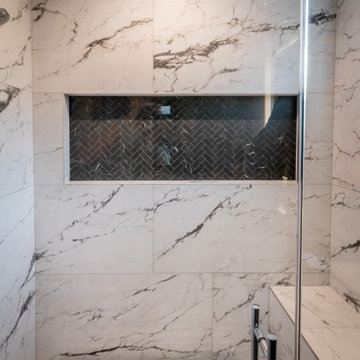
Guest Bathroom shower
Designer: Nicole Jackson (Interior Motives) Hartland, Wisconsin
Inspiration for a large modern white tile and ceramic tile walk-in shower remodel in Milwaukee with white walls and a hinged shower door
Inspiration for a large modern white tile and ceramic tile walk-in shower remodel in Milwaukee with white walls and a hinged shower door
 Bob Jung
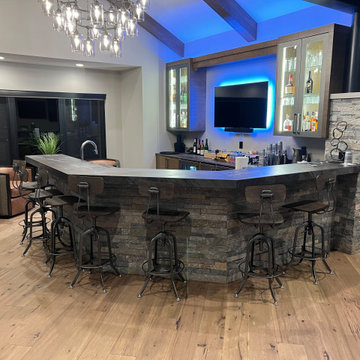
Bar in Guitar/Media room
Large minimalist l-shaped medium tone wood floor seated home bar photo in Milwaukee with an undermount sink, glass-front cabinets, medium tone wood cabinets, quartz countertops, multicolored backsplash, quartz backsplash and multicolored countertops
Large minimalist l-shaped medium tone wood floor seated home bar photo in Milwaukee with an undermount sink, glass-front cabinets, medium tone wood cabinets, quartz countertops, multicolored backsplash, quartz backsplash and multicolored countertops

 Western Outdoor Designs
Homeowners desire outdoor rooms for a variety of both fun and practical reasons. Outdoor dining is a big motivation in Southern California. San Diego and Orange County homeowners enjoy mild, sunny weather year-round, so with the right outdoor living scenario outdoor dining can be just as, if not more, comfortable as indoor dining! Western Outdoor Design & Build will sit down with you and establish what features your outdoor room needs to suit your lifestyle. Some owners swoon at the idea of an outdoor home theatre, fully equipped with a flat screen television and surround sound speakers. Other homeowners want an outdoor bar setting, a Hawaiian themed cabana that transforms their backyard into an exotic resort. Many homeowners have trouble deciding between a cabana, bungalow, pergola, sunroom or pool house. Our knowledgeable and experienced team of landscape design professionals and outdoor living specialists will sit down with you and explain the features and benefits of each structure. Whatever your dreams may be, Western Outdoor Design & Build can turn them into reality. (800) 789-7510!

 Carrick Custom Home Design
FX Home Tours
Interior Design: Osmond Design
Inspiration for a mid-sized transitional light wood floor and brown floor home weight room remodel in Salt Lake City with gray walls
Inspiration for a mid-sized transitional light wood floor and brown floor home weight room remodel in Salt Lake City with gray walls
 Bob Jung
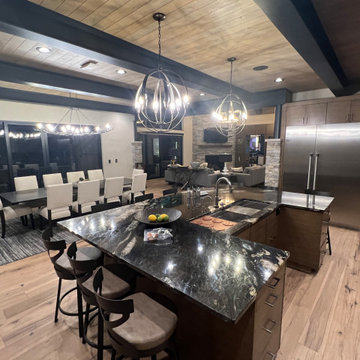
Kitchen, Dining and Great rooms.
Inspiration for a huge modern l-shaped medium tone wood floor, brown floor and exposed beam eat-in kitchen remodel in Milwaukee with an undermount sink, flat-panel cabinets, medium tone wood cabinets, granite countertops, multicolored backsplash, granite backsplash, stainless steel appliances, an island and multicolored countertops
Inspiration for a huge modern l-shaped medium tone wood floor, brown floor and exposed beam eat-in kitchen remodel in Milwaukee with an undermount sink, flat-panel cabinets, medium tone wood cabinets, granite countertops, multicolored backsplash, granite backsplash, stainless steel appliances, an island and multicolored countertops


 Kristen Wall
W2WHC designed this entire space remotely with the help of a motivated client and some fabulous resources. Photo credit to Marcel Page Photography.
Living room - small transitional open concept and formal living room idea in Bridgeport with a wall-mounted tv and gray walls
Living room - small transitional open concept and formal living room idea in Bridgeport with a wall-mounted tv and gray walls
 Bob Jung
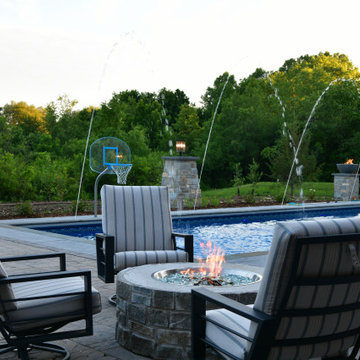
Pool deck furniture and landscaping.
Pool landscaping - huge modern backyard rectangular lap pool landscaping idea in Milwaukee
Pool landscaping - huge modern backyard rectangular lap pool landscaping idea in Milwaukee
67