
Search results for "Mount kolor" in Home Design Ideas

 inovasis design
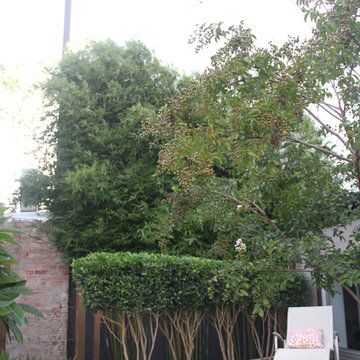
Bamboo (when not blown by gale force winds!) screens the terrace house next door.
Kev Quelch
This is an example of a contemporary shade backyard landscaping in Sydney.
This is an example of a contemporary shade backyard landscaping in Sydney.
 Art's Concrete Ltd.
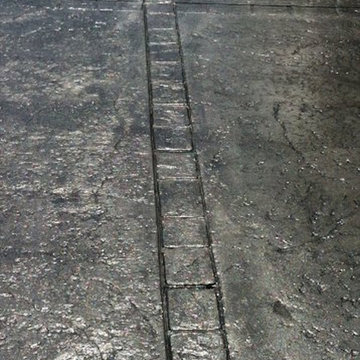
This is an example of a large traditional backyard concrete paver driveway in Vancouver.
Find the right local pro for your project
 SV Design
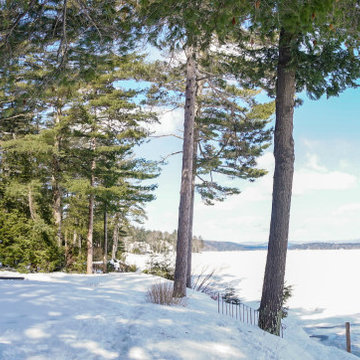
Nestled on the shore of New Hampshire’s Lake Winnipesaukee, is a family’s winter ski retreat. Contrary to the norm, this vacation home sees more use in the winter months than in the summer season. Breathtaking views of Mount Washington against a backdrop of shoreline dominate the scene; this vista was a driving force in the decision-making process. Doors and windows on the lakeside of the house were enlarged and expanded on to enhance the owners’ appreciation of their vantage point. The homeowners embraced, with a bit of convincing, a dark blue trim color for the exterior rather than the ubiquitous forest green common in the White Mountains. What began as a small renovation project morphed into a full renovation; the location warranted the upgrade. The client’s trust in the design team resulted in a home that is unique: contemporary while still offering the warmth and coziness of a winter retreat. The introduction of soft wood tones, a custom copper kitchen hood, and a warm muted color palate for interior trim and doors brings a coziness to the space without evoking a mountain ski lodge. The materials chosen further enhanced the natural elements of the site location: organic features include an antler chandelier, salvaged wood throughout for the mantel, ceilings, stair newels, and interior barn doors, and a live edge built-in bench in the mudroom.
Spaces were designed to encourage family interaction and togetherness. The importance of solitude was thoughtfully crafted into the architecture and interiors of the family’s vacation home. SV Design made sure there were spaces where individual family members can pursue their own interests: a dedicated craft space, a family office, and a kids’ loft area.
The redesign was forward thinking, to take the family into future phases in life, from the current teenage years through college years, and into the beyond of expanded family possibilities.
 Bosler Earth Design
Daniel Bosler Photography ©
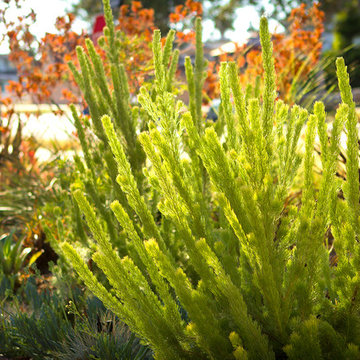
Photo of a mid-century modern landscaping in Los Angeles.
Photo of a mid-century modern landscaping in Los Angeles.

 radicle
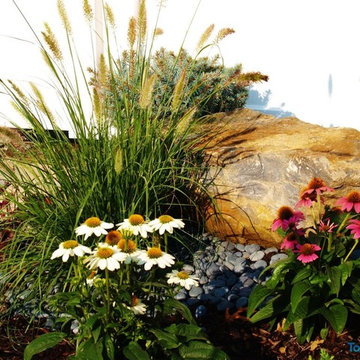
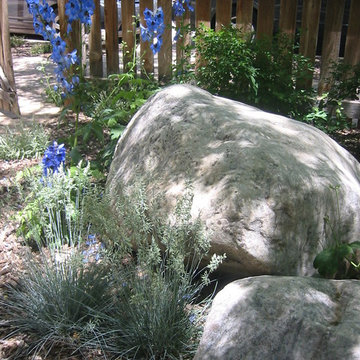
Locally quarried character boulder accent.
Photo of a mid-sized southwestern partial sun front yard stone formal garden in Albuquerque for summer.
Photo of a mid-sized southwestern partial sun front yard stone formal garden in Albuquerque for summer.

Sponsored
Sunbury, OH

J.Holderby - Renovations
Franklin County's Leading General Contractors - 2X Best of Houzz!



 CustomBuilt-ins.com / CFM Design Inc.
Inspiration for a large transitional u-shaped dark wood floor kitchen pantry remodel in Orange County with recessed-panel cabinets, white cabinets and solid surface countertops
 Land Art
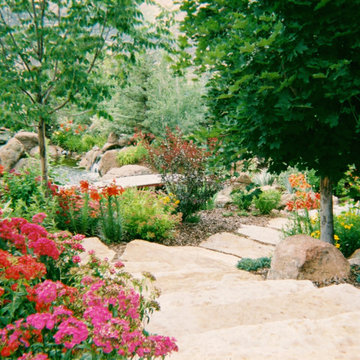
This beautiful garden is cheerful and informal in nature, a bloom-filled space to relax and unwind. Evergreens provide variety in texture as well as ever-present screening. Koi flourish in the main pond, which features two waterfalls.
Garden constructed by and photos used with permission from Escape Garden Design.


 Steve Lopes, Custom Metalwork Design & Fabrication
Detail of mesh screen.
Example of an eclectic closet design in Sacramento
Example of an eclectic closet design in Sacramento

 Floor Decor
Johnson Tuscany 9/16 x 4.5" - 6" - 7.5" Mixed Widths in Florence
Family room - large rustic open concept dark wood floor family room idea in New York with white walls and no fireplace
Family room - large rustic open concept dark wood floor family room idea in New York with white walls and no fireplace

Sponsored
Westerville, OH

Custom Home Works
Franklin County's Award-Winning Design, Build and Remodeling Expert
 Live Green Landscape Associates Llc
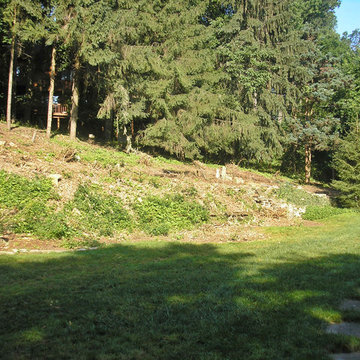
Here is a before photo of the hillside that was cleared by the client.
Photo of a contemporary backyard garden path in Baltimore.
Photo of a contemporary backyard garden path in Baltimore.


 Natalie DeNormandie
Photography by Liz Linder ( http://www.lizlinder.com/)
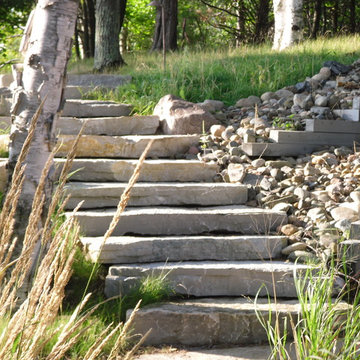
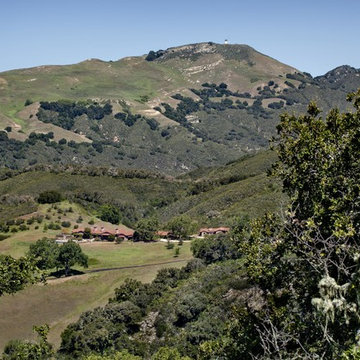
This is an example of a transitional landscaping in Boston.
This is an example of a transitional landscaping in Boston.


 Deck and Patio Company "Outdoor Living Experts"
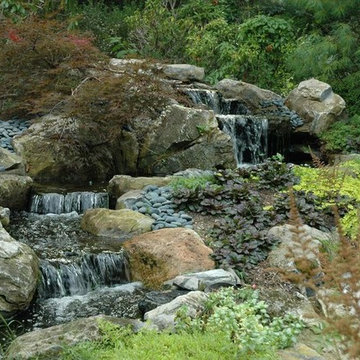
Indeed, Marc Wiener successfully incorporate water features into the existing landscape. When considering color and texture he applied his extensive expertise on how plant material will eventually grow. Here we see low-lying evergreens and ground cover perennials in and around the stream and rock outcroppings which soften the large boulders, which he says would “otherwise stand out and detract from the overall intent of looking ‘natural.’”
Larger flowering plantings were installed behind the water feature to provide accenting and screening. On lower portions of the slope, the water feature was planted with flowers for cutting and small beds for annuals so the client could interact with the stream garden throughout the season.
www.deckandpatio.com


 Gary Fredricks Landscape Design
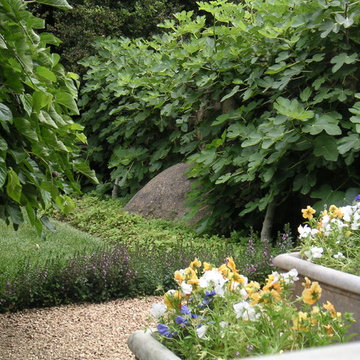
Inspiration for a large mediterranean backyard brick formal garden in Santa Barbara.
14