
Search results for "Mountain ash" in Home Design Ideas
 The Cabin Store
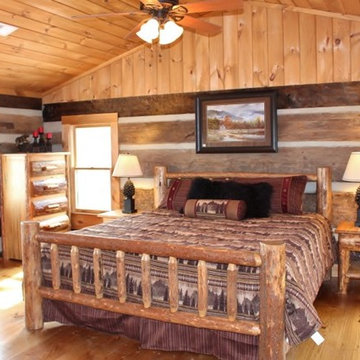
The upper level offers a vaulted ceiling and plenty of natural light. To the left is an open loft area that is ideal for library, office or additional sleeping space. On the right, a spacious bright and sunny guest bedroom with private bath.
Ashe High Country Realty
 REYNOLDS ASH + ASSOCIATES
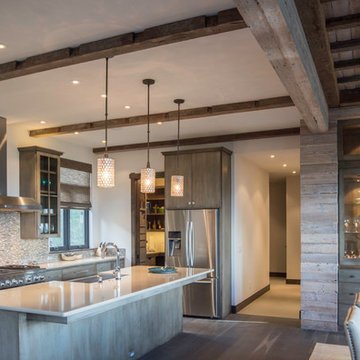
Photography by Heather Mace of RA+A
Example of a large mountain style medium tone wood floor kitchen design in Albuquerque with a farmhouse sink, flat-panel cabinets, gray cabinets, quartzite countertops, multicolored backsplash, mosaic tile backsplash, stainless steel appliances and an island
Example of a large mountain style medium tone wood floor kitchen design in Albuquerque with a farmhouse sink, flat-panel cabinets, gray cabinets, quartzite countertops, multicolored backsplash, mosaic tile backsplash, stainless steel appliances and an island
 REYNOLDS ASH + ASSOCIATES
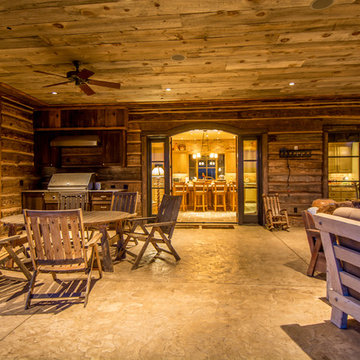
Inspiration for a large rustic backyard stone patio kitchen remodel in Denver with a roof extension
Find the right local pro for your project
 REYNOLDS ASH + ASSOCIATES

Photography by Heather Mace with RA+A
Example of a huge mountain style medium tone wood floor eat-in kitchen design in Albuquerque with a drop-in sink, flat-panel cabinets, distressed cabinets, granite countertops, beige backsplash, ceramic backsplash, stainless steel appliances and two islands
Example of a huge mountain style medium tone wood floor eat-in kitchen design in Albuquerque with a drop-in sink, flat-panel cabinets, distressed cabinets, granite countertops, beige backsplash, ceramic backsplash, stainless steel appliances and two islands

 MB architecture + design
Open stair with steel stringer & floating wood treads.
Mountain style wooden floating open and mixed material railing staircase photo in Burlington
Mountain style wooden floating open and mixed material railing staircase photo in Burlington
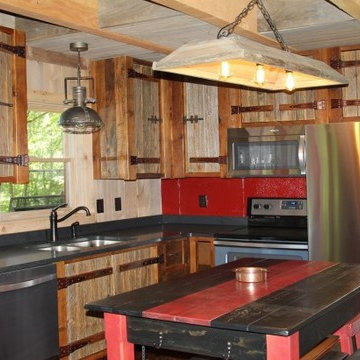 The Cabin Store
The main level kitchen features cabinetry custom built from an Indiana dairy barn, while the cabinets in the lower level were constructed from local barnwood. The red backsplash was salvaged from an old country store.
Ashe High Country Realty
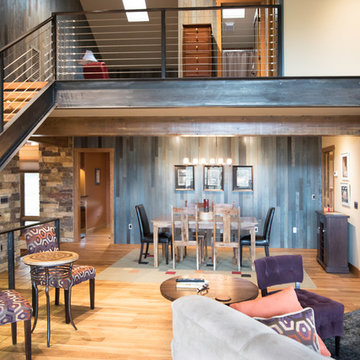 REYNOLDS ASH + ASSOCIATES
Photography by Heather Mace of RA+A
Large mountain style open concept medium tone wood floor living room photo in Albuquerque with beige walls, a corner fireplace, a stone fireplace and a wall-mounted tv
Large mountain style open concept medium tone wood floor living room photo in Albuquerque with beige walls, a corner fireplace, a stone fireplace and a wall-mounted tv
 REYNOLDS ASH + ASSOCIATES
Photography by Heather Mace of RA+A
Large mountain style open concept medium tone wood floor living room photo in Albuquerque with beige walls, a corner fireplace, a stone fireplace and a wall-mounted tv
Large mountain style open concept medium tone wood floor living room photo in Albuquerque with beige walls, a corner fireplace, a stone fireplace and a wall-mounted tv
 REYNOLDS ASH + ASSOCIATES
Photography by Heather Mace of RA+A

Architecture + Structural Engineering by Reynolds Ash + Associates.
Large 1960s light wood floor great room photo in Albuquerque with yellow walls, a two-sided fireplace and a stone fireplace
Large 1960s light wood floor great room photo in Albuquerque with yellow walls, a two-sided fireplace and a stone fireplace
 REYNOLDS ASH + ASSOCIATES
Pagosa Photography
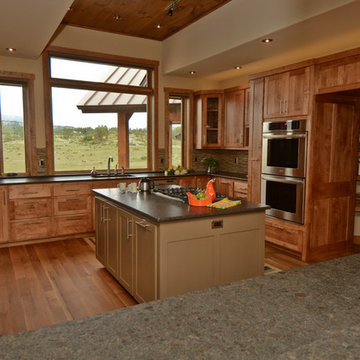
Inspiration for a large rustic l-shaped medium tone wood floor kitchen pantry remodel in Albuquerque with an undermount sink, raised-panel cabinets, medium tone wood cabinets, quartzite countertops, stone tile backsplash, stainless steel appliances and an island
Inspiration for a large rustic l-shaped medium tone wood floor kitchen pantry remodel in Albuquerque with an undermount sink, raised-panel cabinets, medium tone wood cabinets, quartzite countertops, stone tile backsplash, stainless steel appliances and an island
 The Cabin Store
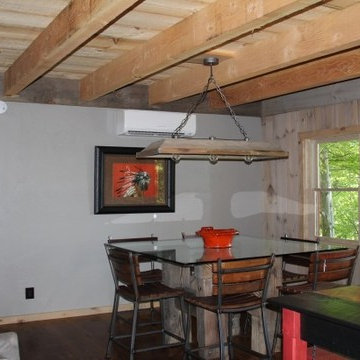
The main level kitchen features cabinetry custom built from an Indiana dairy barn, while the cabinets in the lower level were constructed from local barnwood. The red backsplash was salvaged from an old country store.
Ashe High Country Realty
 REYNOLDS ASH + ASSOCIATES
Photography by Heather Mace of RA+A

Inspiration for a craftsman wooden floating medium tone wood floor and open staircase remodel in Albuquerque with beige walls
Inspiration for a craftsman wooden floating medium tone wood floor and open staircase remodel in Albuquerque with beige walls
 MB architecture + design
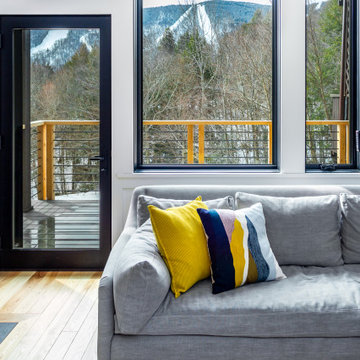
Living room - rustic medium tone wood floor living room idea in Burlington with white walls, a wood stove and a wall-mounted tv
 SIS Exterior Renovations

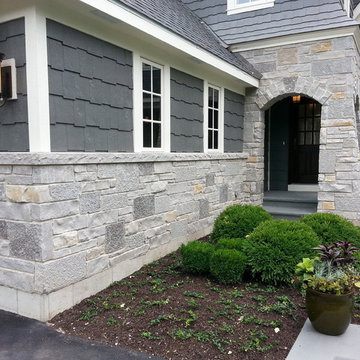
Royal Estate D5 Lap Siding in Midnight Surf, Royal Portsmouth Shake in Mountain Ash to Gables. Fascia and eavestrough in White, Soffit in Cashmere. Eldorado Cliffstone in White Bark to Garage Front and Front Pillar. (21-3408)
 REYNOLDS ASH + ASSOCIATES
Photography by Heather Mace of RA+A
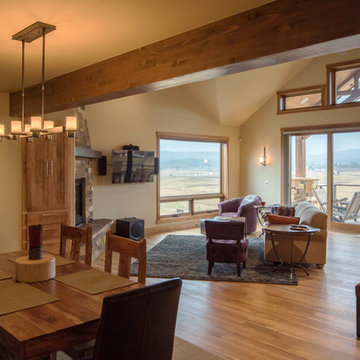
Large mountain style open concept medium tone wood floor living room photo in Albuquerque with beige walls, a corner fireplace, a stone fireplace and a wall-mounted tv
Large mountain style open concept medium tone wood floor living room photo in Albuquerque with beige walls, a corner fireplace, a stone fireplace and a wall-mounted tv
 The Ardent Gardener Landscape Design
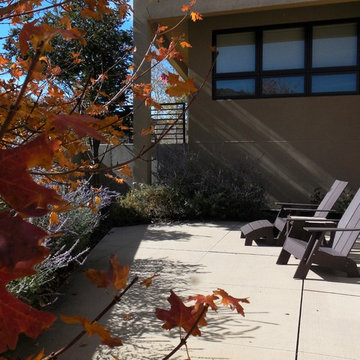
Private courtyard out of the sun and wind on the 'view' side of the home. Drought tolerant perennials such as Rocky Mountain Iris, Russian Sage and sedums fill the space with color and texture. Shade is provided with Big Tooth Maple and Mountain Ash. All plantings are very drought tolerant and low water, irrigating only every two weeks or so in the of summer. This home is located in a High Desert Mountain Valley in Northern Utah.
 MB architecture + design
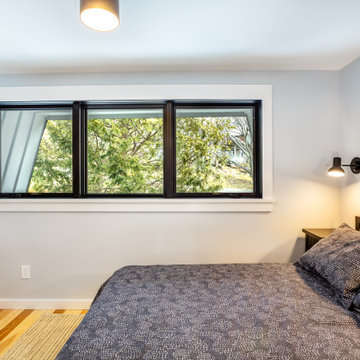
Bedroom - rustic guest medium tone wood floor bedroom idea in Burlington with gray walls
 REYNOLDS ASH + ASSOCIATES
Photography by Heather Mace of RA+A
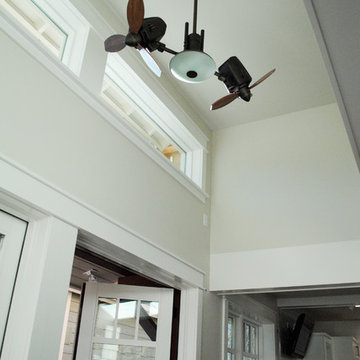
Inspiration for a large craftsman medium tone wood floor hallway remodel in Albuquerque with beige walls
Inspiration for a large craftsman medium tone wood floor hallway remodel in Albuquerque with beige walls
 Northside Design Collective
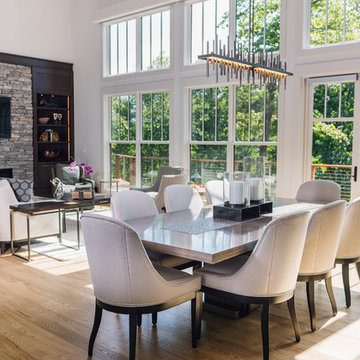
Interior Designer: Allard & Roberts, Architect: Retro + Fit Design, Builder: Osada Construction, Photographer: Shonie Kuykendall
Large trendy open concept light wood floor living room photo with gray walls, a ribbon fireplace, a stone fireplace and a media wall
Large trendy open concept light wood floor living room photo with gray walls, a ribbon fireplace, a stone fireplace and a media wall

22