
Search results for "Mountain ash" in Home Design Ideas
 REYNOLDS ASH + ASSOCIATES
Photo by Pagosa Photography
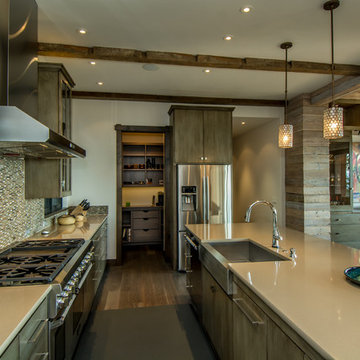
Kitchen - large rustic medium tone wood floor kitchen idea in Albuquerque with a farmhouse sink, flat-panel cabinets, gray cabinets, quartzite countertops, multicolored backsplash, mosaic tile backsplash, stainless steel appliances and an island
Kitchen - large rustic medium tone wood floor kitchen idea in Albuquerque with a farmhouse sink, flat-panel cabinets, gray cabinets, quartzite countertops, multicolored backsplash, mosaic tile backsplash, stainless steel appliances and an island
 REYNOLDS ASH + ASSOCIATES
Photography by Heather Mace of RA+A
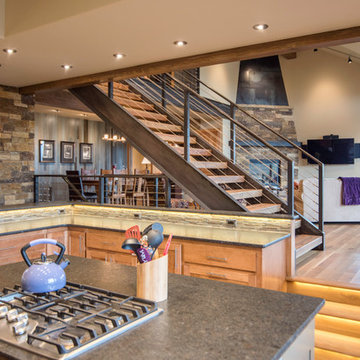
Inspiration for a large rustic medium tone wood floor kitchen remodel in Albuquerque with recessed-panel cabinets, medium tone wood cabinets, multicolored backsplash, stone tile backsplash, stainless steel appliances and an island
Inspiration for a large rustic medium tone wood floor kitchen remodel in Albuquerque with recessed-panel cabinets, medium tone wood cabinets, multicolored backsplash, stone tile backsplash, stainless steel appliances and an island
 REYNOLDS ASH + ASSOCIATES
Photography by Heather Mace of RA+A
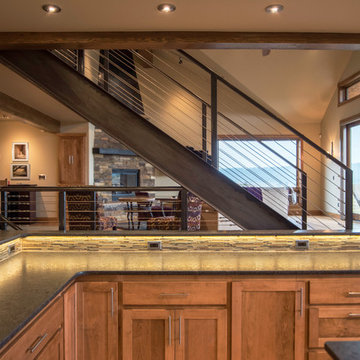
Example of a large mountain style medium tone wood floor kitchen design in Albuquerque with recessed-panel cabinets, medium tone wood cabinets, multicolored backsplash, stone tile backsplash, stainless steel appliances and an island
Example of a large mountain style medium tone wood floor kitchen design in Albuquerque with recessed-panel cabinets, medium tone wood cabinets, multicolored backsplash, stone tile backsplash, stainless steel appliances and an island
Find the right local pro for your project
 REYNOLDS ASH + ASSOCIATES
Photography by Heather Mace of RA+A
Architecture + Structural Engineering by Reynolds Ash + Associates.
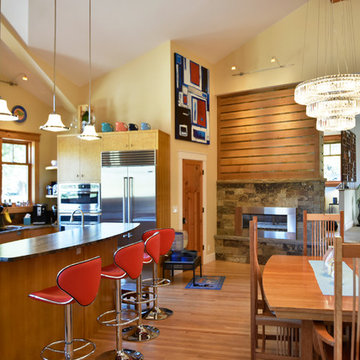
Inspiration for a large mid-century modern u-shaped light wood floor open concept kitchen remodel in Albuquerque with a double-bowl sink, flat-panel cabinets, light wood cabinets, granite countertops, brown backsplash, glass tile backsplash, stainless steel appliances and an island
Inspiration for a large mid-century modern u-shaped light wood floor open concept kitchen remodel in Albuquerque with a double-bowl sink, flat-panel cabinets, light wood cabinets, granite countertops, brown backsplash, glass tile backsplash, stainless steel appliances and an island

 REYNOLDS ASH + ASSOCIATES
Photography by Heather Mace of RA+A
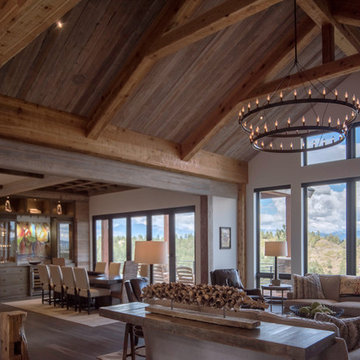
Example of a large mountain style open concept medium tone wood floor living room design in Albuquerque with beige walls, a ribbon fireplace, a stone fireplace and a wall-mounted tv
Example of a large mountain style open concept medium tone wood floor living room design in Albuquerque with beige walls, a ribbon fireplace, a stone fireplace and a wall-mounted tv
 REYNOLDS ASH + ASSOCIATES
Photography by Heather Mace of RA+A
Large mountain style open concept medium tone wood floor living room photo in Albuquerque with beige walls, a corner fireplace, a stone fireplace and a wall-mounted tv
Large mountain style open concept medium tone wood floor living room photo in Albuquerque with beige walls, a corner fireplace, a stone fireplace and a wall-mounted tv
 REYNOLDS ASH + ASSOCIATES

Inspiration for a large rustic open concept medium tone wood floor game room remodel in Albuquerque with beige walls, a standard fireplace and a stone fireplace
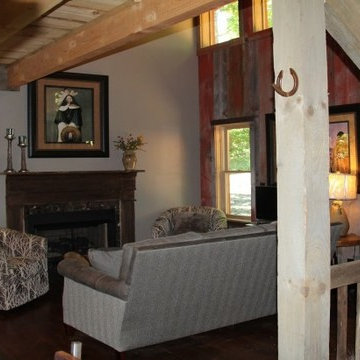
 The Cabin Store
A mixture of old and new materials give the "Mining House" an authentic feel while enjoying all of today's modern comforts. Staging by The Cabin Store enhances the ambiance inside this cabin.
Ashe High Country Realty
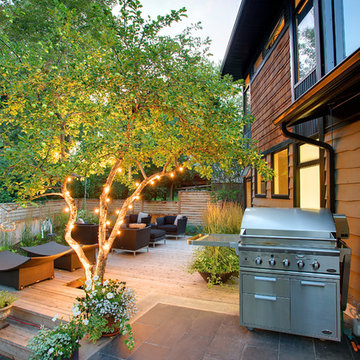
 VisionScapes
Surrounded by 30 year old trees, the homeowners were looking for an organic, modern, low maintenance finish to their outdoor environment. Utilizing the pre-existing mature apple tree in the backyard VisionScapes developed a tranquil retreat that extended the sq.ft of the home through a series of terraced concrete and wood decks. Pathways and patio systems were locally sourced from a quarry on the edge of the Rocky Mountains.
Photo credit: Jamen Rhodes
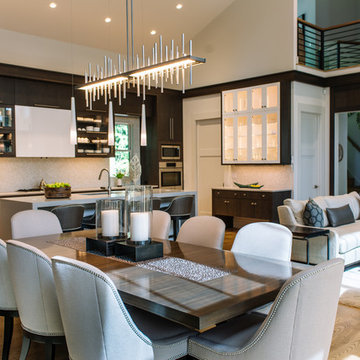
 Northside Design Collective
Interior Designer: Allard & Roberts, Architect: Retro + Fit Design, Builder: Osada Construction, Photographer: Shonie Kuykendall
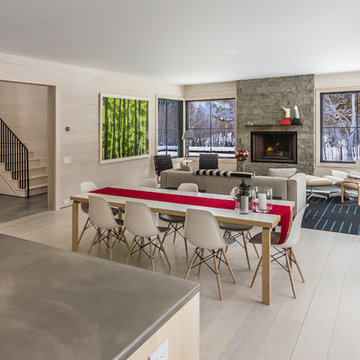
Large trendy open concept light wood floor living room photo with gray walls, a ribbon fireplace, a stone fireplace and a media wall
Large trendy open concept light wood floor living room photo with gray walls, a ribbon fireplace, a stone fireplace and a media wall
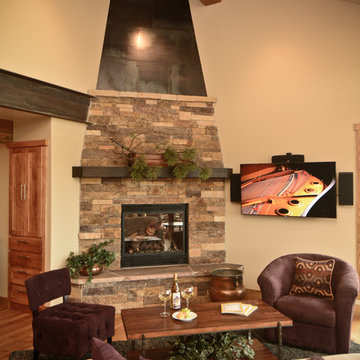 REYNOLDS ASH + ASSOCIATES
Pagosa Photography
Large mountain style formal and open concept medium tone wood floor living room photo in Albuquerque with beige walls, a corner fireplace, a stone fireplace and a wall-mounted tv
Large mountain style formal and open concept medium tone wood floor living room photo in Albuquerque with beige walls, a corner fireplace, a stone fireplace and a wall-mounted tv
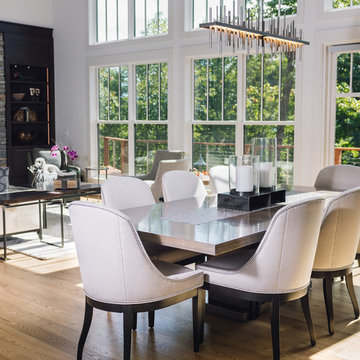 Northside Design Collective
Interior Designer: Allard & Roberts, Architect: Retro + Fit Design, Builder: Osada Construction, Photographer: Shonie Kuykendall
Large trendy light wood floor great room photo with gray walls and a stone fireplace
Large trendy light wood floor great room photo with gray walls and a stone fireplace
 REYNOLDS ASH + ASSOCIATES
Photography by Heather Mace of RA+A
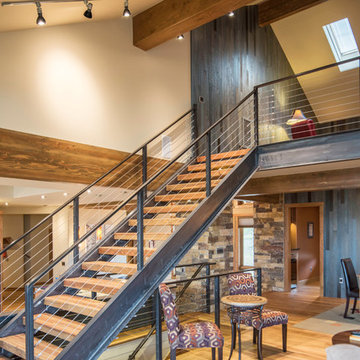
Inspiration for a craftsman wooden straight staircase remodel in Albuquerque with wooden risers
Inspiration for a craftsman wooden straight staircase remodel in Albuquerque with wooden risers
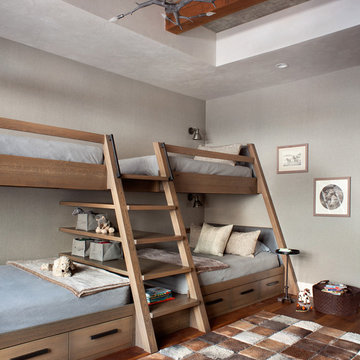
 LKID
LKID- Ceiling covering in Lake Shore by Hartmann & Forbes
- Wall covering by Phillip Jeffries in Aberdeen Taupe
- Branch chandelier by CP Lighting
- Fulton sconces by Ralph Lauren
- Bunk Beds by Big Sky Build
- Headboard panels upholstered in Pindler & Pindler's Thornhill in charcoal
- Coverlet fabric in Pindler & Pindler's Eastbrook in Fog and in Pindler's Avalon in Pewter
- Square pillows on bed in Jed Johnson Home's Ash Faux Bois with Samuel & Sons Garland Linen Cord in Smoke
- Rectangle pillows on bed in Duralee's Coral Reef in Silver with Samuel & Sons French Piping in Taupe trim
- Biddy Side Table by Noir
- Custom Sheepskin rug by Mike Ragan of Rags

 Mountain Construction Enterprises
Simple kitchen with eating area for 2
Eat-in kitchen - mid-sized contemporary u-shaped medium tone wood floor eat-in kitchen idea in Charlotte with an undermount sink, recessed-panel cabinets, medium tone wood cabinets, granite countertops, brown backsplash, terra-cotta backsplash, stainless steel appliances and two islands
Eat-in kitchen - mid-sized contemporary u-shaped medium tone wood floor eat-in kitchen idea in Charlotte with an undermount sink, recessed-panel cabinets, medium tone wood cabinets, granite countertops, brown backsplash, terra-cotta backsplash, stainless steel appliances and two islands
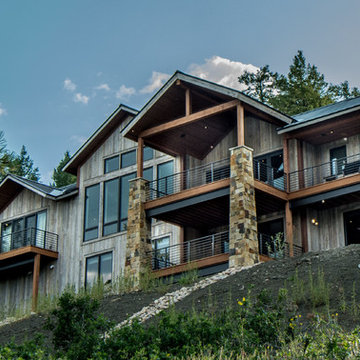 REYNOLDS ASH + ASSOCIATES
Photo by Pagosa Photography
Large rustic gray three-story wood exterior home idea in Albuquerque
Large rustic gray three-story wood exterior home idea in Albuquerque
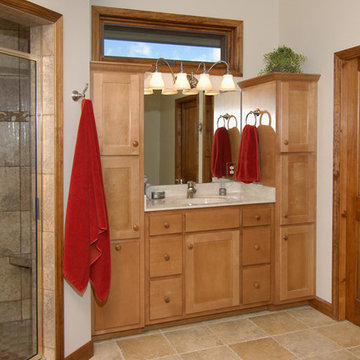 Mountain Construction Enterprises
Contemporary bath room
Inspiration for a mid-sized contemporary master brown tile and ceramic tile ceramic tile alcove shower remodel in Charlotte with an integrated sink, recessed-panel cabinets, medium tone wood cabinets, soapstone countertops and beige walls
Inspiration for a mid-sized contemporary master brown tile and ceramic tile ceramic tile alcove shower remodel in Charlotte with an integrated sink, recessed-panel cabinets, medium tone wood cabinets, soapstone countertops and beige walls
 REYNOLDS ASH + ASSOCIATES
Family room - huge rustic open concept medium tone wood floor family room idea in Albuquerque with yellow walls, a ribbon fireplace, a stone fireplace and a media wall
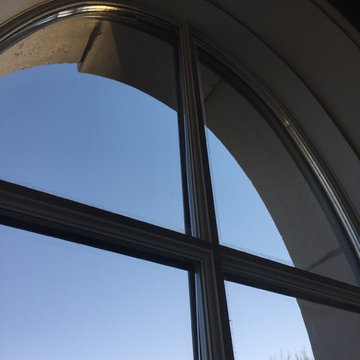
 Mountain View Window & Door
Close up of Andersen window
Example of a trendy home design design in Denver
Example of a trendy home design design in Denver
21