
Search results for "Mountain ash" in Home Design Ideas

 Jay Sifford
Photo taken in the garden of David Benner. Photo by Jay Sifford
This is an example of a traditional landscaping in Charlotte.
This is an example of a traditional landscaping in Charlotte.
 The Cabin Store
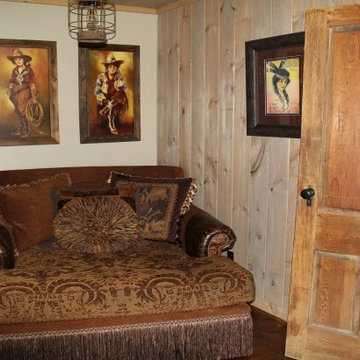
The lower level is perfect for your overnight guests. It has a nook large enough for this large lounger, sleeping space, kitchen/dining space and a full bath. Or use this level as a media room, den or office. This level also offers separate outdoor access making it ideal for a vacation rental. Notice the heirloom door, from an old country store in Ashe County, awaiting installation.
Ashe High Country Realty

 REYNOLDS ASH + ASSOCIATES
Example of a huge mountain style formal and open concept medium tone wood floor living room design in Denver with a ribbon fireplace, a stone fireplace, beige walls and no tv
Find the right local pro for your project
 REYNOLDS ASH + ASSOCIATES
Photography by Heather Mace with RA+A
Inspiration for a huge rustic formal and open concept medium tone wood floor living room remodel in Albuquerque with beige walls, a standard fireplace, a stone fireplace and a media wall
Inspiration for a huge rustic formal and open concept medium tone wood floor living room remodel in Albuquerque with beige walls, a standard fireplace, a stone fireplace and a media wall


 REYNOLDS ASH + ASSOCIATES
Photography by Heather Mace of RA+A
Kitchen - large rustic medium tone wood floor kitchen idea in Albuquerque with a farmhouse sink, flat-panel cabinets, gray cabinets, quartzite countertops, multicolored backsplash, mosaic tile backsplash, stainless steel appliances and an island
Kitchen - large rustic medium tone wood floor kitchen idea in Albuquerque with a farmhouse sink, flat-panel cabinets, gray cabinets, quartzite countertops, multicolored backsplash, mosaic tile backsplash, stainless steel appliances and an island
 REYNOLDS ASH + ASSOCIATES
Photo by Pagosa Photography
Large mountain style open concept medium tone wood floor living room photo in Albuquerque with beige walls, a ribbon fireplace, a stone fireplace and a wall-mounted tv
Large mountain style open concept medium tone wood floor living room photo in Albuquerque with beige walls, a ribbon fireplace, a stone fireplace and a wall-mounted tv
 REYNOLDS ASH + ASSOCIATES
Freestanding bathtub - large rustic master stone tile and brown tile freestanding bathtub idea in Albuquerque with a vessel sink, flat-panel cabinets, distressed cabinets, granite countertops and beige walls
 REYNOLDS ASH + ASSOCIATES
Large elegant seated home bar photo in Albuquerque with open cabinets and granite countertops
 REYNOLDS ASH + ASSOCIATES
Photography by Heather Mace of RA+A
Large mountain style open concept medium tone wood floor living room photo in Albuquerque with beige walls, a ribbon fireplace, a stone fireplace and a wall-mounted tv
Large mountain style open concept medium tone wood floor living room photo in Albuquerque with beige walls, a ribbon fireplace, a stone fireplace and a wall-mounted tv
 REYNOLDS ASH + ASSOCIATES
Photography by Heather Mace with RA+A
Huge mountain style medium tone wood floor eat-in kitchen photo in Albuquerque with a drop-in sink, flat-panel cabinets, distressed cabinets, granite countertops, beige backsplash, ceramic backsplash, stainless steel appliances and two islands
Huge mountain style medium tone wood floor eat-in kitchen photo in Albuquerque with a drop-in sink, flat-panel cabinets, distressed cabinets, granite countertops, beige backsplash, ceramic backsplash, stainless steel appliances and two islands

 Northside Design Collective
Interior Designer: Allard & Roberts, Architect: Retro + Fit Design, Builder: Osada Construction, Photographer: Shonie Kuykendall
Staircase - mid-sized contemporary wooden u-shaped staircase idea with wooden risers
Staircase - mid-sized contemporary wooden u-shaped staircase idea with wooden risers
 REYNOLDS ASH + ASSOCIATES
Photography by Heather Mace of RA+A
Architecture + Structural Engineering by Reynolds Ash + Associates.
Example of a large arts and crafts master blue tile and glass tile marble floor corner bathtub design in Albuquerque with flat-panel cabinets, medium tone wood cabinets, granite countertops, a one-piece toilet, blue walls and a vessel sink
Example of a large arts and crafts master blue tile and glass tile marble floor corner bathtub design in Albuquerque with flat-panel cabinets, medium tone wood cabinets, granite countertops, a one-piece toilet, blue walls and a vessel sink
 REYNOLDS ASH + ASSOCIATES
Pagosa Photography
Freestanding bathtub - large rustic master beige tile and stone tile travertine floor freestanding bathtub idea in Albuquerque with an undermount sink, raised-panel cabinets, medium tone wood cabinets, granite countertops and green walls
Freestanding bathtub - large rustic master beige tile and stone tile travertine floor freestanding bathtub idea in Albuquerque with an undermount sink, raised-panel cabinets, medium tone wood cabinets, granite countertops and green walls
 REYNOLDS ASH + ASSOCIATES
Pagosa Photography
Mid-sized mountain style master beige tile and stone tile travertine floor freestanding bathtub photo in Albuquerque with a drop-in sink, green walls, recessed-panel cabinets, medium tone wood cabinets and granite countertops
Mid-sized mountain style master beige tile and stone tile travertine floor freestanding bathtub photo in Albuquerque with a drop-in sink, green walls, recessed-panel cabinets, medium tone wood cabinets and granite countertops
 REYNOLDS ASH + ASSOCIATES
Photography by Heather Mace of RA+A
Architecture + Structural Engineering by Reynolds Ash + Associates.
Living room - large 1960s open concept light wood floor living room idea in Albuquerque with yellow walls, a two-sided fireplace, a stone fireplace and no tv
Living room - large 1960s open concept light wood floor living room idea in Albuquerque with yellow walls, a two-sided fireplace, a stone fireplace and no tv
 REYNOLDS ASH + ASSOCIATES
Example of a huge mountain style mixed siding exterior home design in Denver
 REYNOLDS ASH + ASSOCIATES
Inspiration for a large rustic open concept medium tone wood floor game room remodel in Albuquerque with beige walls, a standard fireplace and a stone fireplace
 The Cabin Store
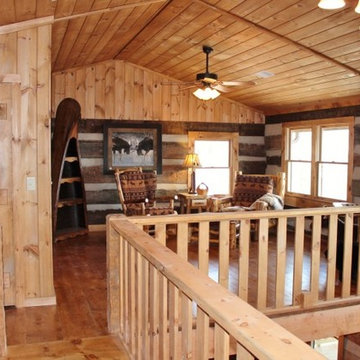
The upper level offers a vaulted ceiling and plenty of natural light. To the left is an open loft area that is ideal for library, office or additional sleeping space. On the right, a spacious bright and sunny guest bedroom with private bath.
Ashe High Country Realty
 REYNOLDS ASH + ASSOCIATES
Photography by Heather Mace of RA+A
Architecture + Structural Engineering by Reynolds Ash + Associates.
Example of a mid-sized trendy concrete floor wine cellar design in Albuquerque with display racks
Example of a mid-sized trendy concrete floor wine cellar design in Albuquerque with display racks
20