
Search results for "Mountain ash" in Home Design Ideas
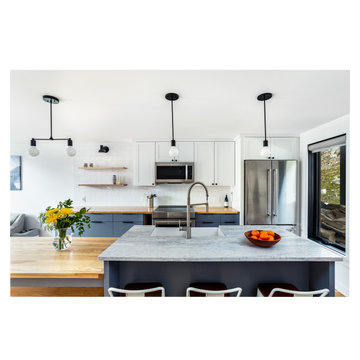
 MB architecture + design
Eat-in kitchen - rustic single-wall light wood floor eat-in kitchen idea in Burlington with a farmhouse sink, shaker cabinets, white cabinets, quartzite countertops, white backsplash, subway tile backsplash, stainless steel appliances, an island and white countertops
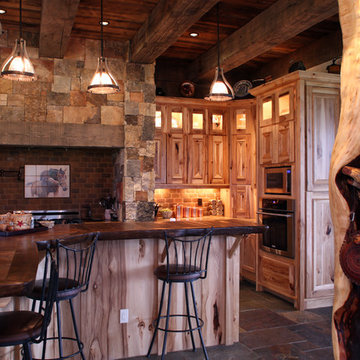
 REYNOLDS ASH + ASSOCIATES
Inspiration for a large rustic l-shaped slate floor open concept kitchen remodel in Albuquerque with recessed-panel cabinets, light wood cabinets, wood countertops, red backsplash, stainless steel appliances, stone slab backsplash and an island

 Vertical Arts Architecture
Gibeon Photography
Example of a large transitional gray three-story mixed siding gable roof design in Denver with a shingle roof
Example of a large transitional gray three-story mixed siding gable roof design in Denver with a shingle roof
Find the right local pro for your project
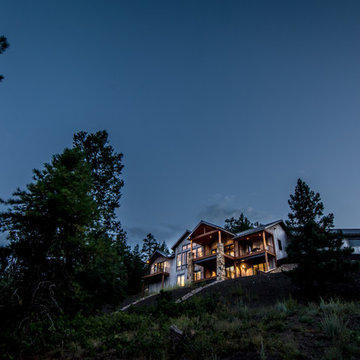 REYNOLDS ASH + ASSOCIATES
Photo by Pagosa Photography
Example of a large mountain style gray three-story wood exterior home design in Albuquerque
Example of a large mountain style gray three-story wood exterior home design in Albuquerque
 Highland Builders LLC

Modern mountain aesthetic in this fully exposed custom designed ranch. Exterior brings together lap siding and stone veneer accents with welcoming timber columns and entry truss. Garage door covered with standing seam metal roof supported by brackets. Large timber columns and beams support a rear covered screened porch. (Ryan Hainey)
 Mountain View Window & Door
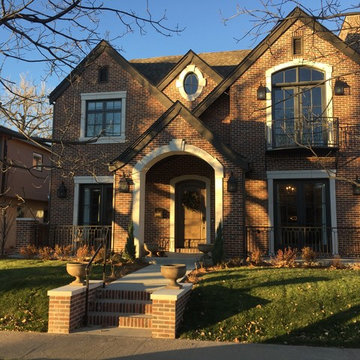
Andersen 100 Series and Andersen E-Series windows and doors
Example of a large trendy red two-story brick exterior home design in Denver
Example of a large trendy red two-story brick exterior home design in Denver

 Mountain View Window & Door
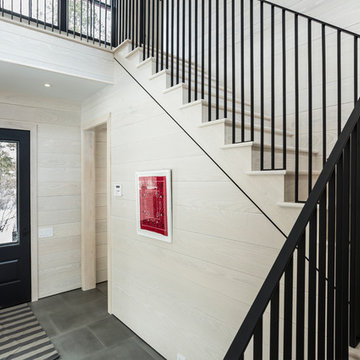
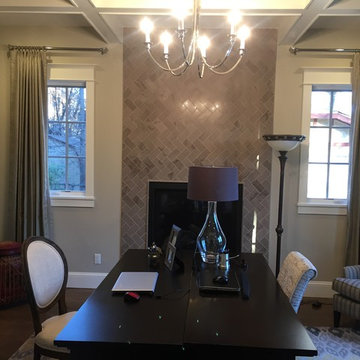
Andersen windows and doors
Home office - mid-sized contemporary freestanding desk dark wood floor home office idea in Denver
Home office - mid-sized contemporary freestanding desk dark wood floor home office idea in Denver
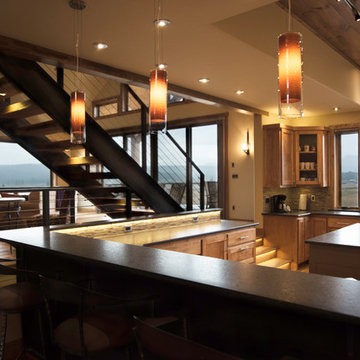 REYNOLDS ASH + ASSOCIATES
Photography by Heather Mace of RA+A
Kitchen - large rustic medium tone wood floor kitchen idea in Albuquerque with recessed-panel cabinets, medium tone wood cabinets, multicolored backsplash, stone tile backsplash, stainless steel appliances and an island
Kitchen - large rustic medium tone wood floor kitchen idea in Albuquerque with recessed-panel cabinets, medium tone wood cabinets, multicolored backsplash, stone tile backsplash, stainless steel appliances and an island

 Northside Design Collective
Interior Designer: Allard & Roberts, Architect: Retro + Fit Design, Builder: Osada Construction, Photographer: Shonie Kuykendall
Inspiration for a large contemporary master light wood floor bedroom remodel with gray walls and a stone fireplace
Inspiration for a large contemporary master light wood floor bedroom remodel with gray walls and a stone fireplace
 MB architecture + design
Inspiration for a rustic slate floor and gray floor single front door remodel in Burlington with gray walls and a black front door
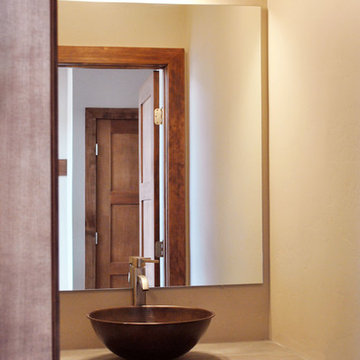 REYNOLDS ASH + ASSOCIATES
Small arts and crafts gray tile and porcelain tile porcelain tile bathroom photo in Albuquerque with a one-piece toilet, beige walls, a vessel sink and tile countertops
 Mountain View Window & Door
Andersen windows
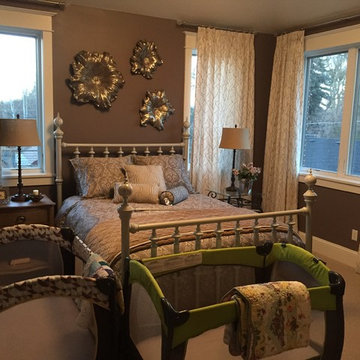
Inspiration for a mid-sized contemporary master carpeted home design remodel in Denver with brown walls
Inspiration for a mid-sized contemporary master carpeted home design remodel in Denver with brown walls
 REYNOLDS ASH + ASSOCIATES
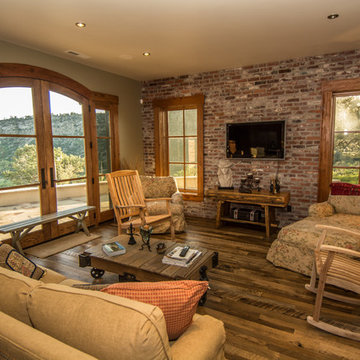
Large mountain style dark wood floor living room photo in Denver with a wall-mounted tv
 REYNOLDS ASH + ASSOCIATES

Large mountain style formal and open concept medium tone wood floor living room photo in Albuquerque with beige walls, a standard fireplace and a stone fireplace
 REYNOLDS ASH + ASSOCIATES
Photo by Pagosa Photography
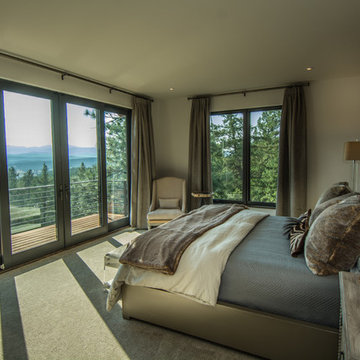
Example of a large mountain style master carpeted bedroom design in Albuquerque with beige walls
Example of a large mountain style master carpeted bedroom design in Albuquerque with beige walls
 The Cabin Store
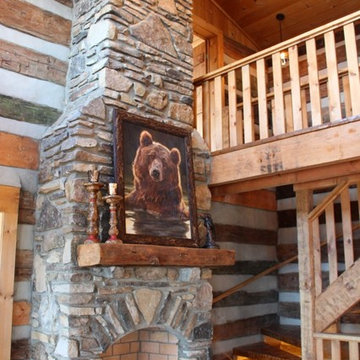
The living area features a vaulted wood ceiling, floor to ceiling native stone woodburning fireplace and wide plank wood floors run throughout the cabin.
Ashe High Country Realty
 Northside Design Collective
Interior Designer: Allard & Roberts, Architect: Retro + Fit Design, Builder: Osada Construction, Photographer: Shonie Kuykendall
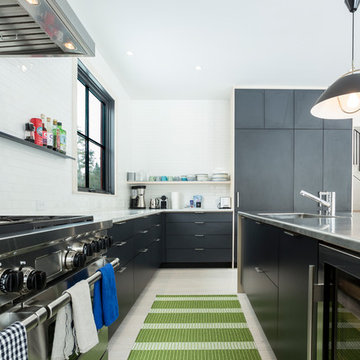

Example of a large trendy light wood floor open concept kitchen design with an undermount sink, flat-panel cabinets, gray cabinets, quartz countertops, white backsplash, mosaic tile backsplash, stainless steel appliances and an island
Example of a large trendy light wood floor open concept kitchen design with an undermount sink, flat-panel cabinets, gray cabinets, quartz countertops, white backsplash, mosaic tile backsplash, stainless steel appliances and an island
18