
Search results for "Mountain ash" in Home Design Ideas

 Highland Builders LLC
Modern mountain aesthetic in this fully exposed custom designed ranch. Exterior brings together lap siding and stone veneer accents with welcoming timber columns and entry truss. Garage door covered with standing seam metal roof supported by brackets. Large timber columns and beams support a rear covered screened porch. (Ryan Hainey)
 Highland Builders LLC
Modern mountain aesthetic in this fully exposed custom designed ranch. Exterior brings together lap siding and stone veneer accents with welcoming timber columns and entry truss. Garage door covered with standing seam metal roof supported by brackets. Large timber columns and beams support a rear covered screened porch. (Ryan Hainey)
 Highland Builders LLC
Modern mountain aesthetic in this fully exposed custom designed ranch. Exterior brings together lap siding and stone veneer accents with welcoming timber columns and entry truss. Garage door covered with standing seam metal roof supported by brackets. Large timber columns and beams support a rear covered screened porch. (Ryan Hainey)
Find the right local pro for your project
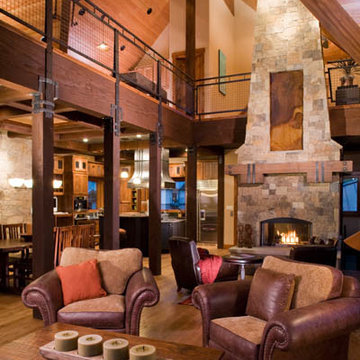
 REYNOLDS ASH + ASSOCIATES
Living room - mid-sized rustic open concept medium tone wood floor living room idea in Albuquerque with a stone fireplace, beige walls, a two-sided fireplace and a wall-mounted tv
 REYNOLDS ASH + ASSOCIATES
Photography by Heather Mace of RA+A
Example of a large mountain style formal and open concept terra-cotta tile living room design in Albuquerque with a ribbon fireplace, a stone fireplace and a wall-mounted tv
Example of a large mountain style formal and open concept terra-cotta tile living room design in Albuquerque with a ribbon fireplace, a stone fireplace and a wall-mounted tv
 REYNOLDS ASH + ASSOCIATES
Photography by Heather Mace of RA+A
Example of a large mountain style formal and open concept terra-cotta tile living room design in Albuquerque with a ribbon fireplace, a stone fireplace and a wall-mounted tv
Example of a large mountain style formal and open concept terra-cotta tile living room design in Albuquerque with a ribbon fireplace, a stone fireplace and a wall-mounted tv
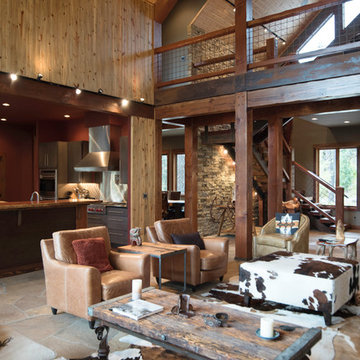 REYNOLDS ASH + ASSOCIATES
Photography by Heather Mace of RA+A
Large mountain style formal and open concept terra-cotta tile living room photo in Albuquerque with a ribbon fireplace, a stone fireplace and a wall-mounted tv
Large mountain style formal and open concept terra-cotta tile living room photo in Albuquerque with a ribbon fireplace, a stone fireplace and a wall-mounted tv
 Amarx Construction
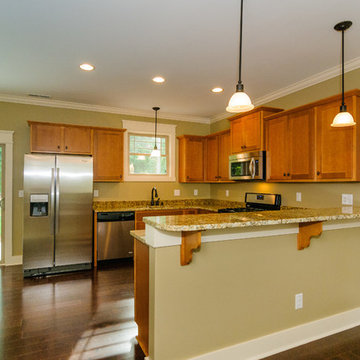
Mid-sized arts and crafts u-shaped dark wood floor eat-in kitchen photo with a double-bowl sink, raised-panel cabinets, light wood cabinets, soapstone countertops, beige backsplash, stainless steel appliances and no island

 David R. Lamb, Landscape Architect
This propery is situated on the south side of Centre Island at the edge of an oak and ash woodlands. orignally, it was three properties having one house and various out buildings. topographically, it more or less continually sloped to the water. Our task was to creat a series of terraces that were to house various functions such as the main house and forecourt, cottage, boat house and utility barns.
The immediate landscape around the main house was largely masonry terraces and flower gardens. The outer landscape was comprised of heavily planted trails and intimate open spaces for the client to preamble through. As the site was largely an oak and ash woods infested with Norway maple and japanese honey suckle we essentially started with tall trees and open ground. Our planting intent was to introduce a variety of understory tree and a heavy shrub and herbaceous layer with an emphisis on planting native material. As a result the feel of the property is one of graciousness with a challenge to explore.
 REYNOLDS ASH + ASSOCIATES
Photography by Heather Mace of RA+A
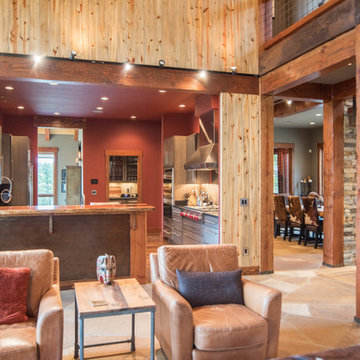
Example of a mid-sized mountain style porcelain tile open concept kitchen design in Albuquerque with flat-panel cabinets, gray cabinets, granite countertops, stainless steel appliances, an island and a farmhouse sink
Example of a mid-sized mountain style porcelain tile open concept kitchen design in Albuquerque with flat-panel cabinets, gray cabinets, granite countertops, stainless steel appliances, an island and a farmhouse sink

 Prime 1 Builders
This project won in the 2013 Builders Association of Metropolitan Pittsburgh Housing Excellence Award for Best Urban Renewal Renovation Project. The glass bowl was made in the glass studio owned by the owner which is adjacent to the residence. The mirror is a repurposed window. The door is repurposed from a boarding house.
George Mendel

 FRONTGATE
Our Brush Mountain Wreath brims with lifelike mountain ash leaves, black currant and pomegranate to create a spectacle of seasonal elements that honors the fall harvest.
 Cadence Design + Architecture Studio
Photography by JC Buck

This mural was designed and painted by our 14 year old daughter who is an art student at Denver School of the Arts.
Kids' bedroom - bedroom 1960s girl dark wood floor kids' bedroom idea in Denver with multicolored walls
Kids' bedroom - bedroom 1960s girl dark wood floor kids' bedroom idea in Denver with multicolored walls
 Highland Builders LLC

Modern mountain aesthetic in this fully exposed custom designed ranch. Exterior brings together lap siding and stone veneer accents with welcoming timber columns and entry truss. Garage door covered with standing seam metal roof supported by brackets. Large timber columns and beams support a rear covered screened porch. (Ryan Hainey)

 Studio McGee
Shop the Look, See the Photo Tour here: https://www.studio-mcgee.com/studioblog/2016/4/4/modern-mountain-home-tour
Watch the Webisode: https://www.youtube.com/watch?v=JtwvqrNPjhU
Travis J Photography

 VictorEric Design+Build
Example of a trendy rooftop rooftop deck design in Vancouver with a fire pit and no cover
 Highland Builders LLC
Modern mountain aesthetic in this fully exposed custom designed ranch. Exterior brings together lap siding and stone veneer accents with welcoming timber columns and entry truss. Garage door covered with standing seam metal roof supported by brackets. Large timber columns and beams support a rear covered screened porch. (Ryan Hainey)
 Mountain Ash Cabinets
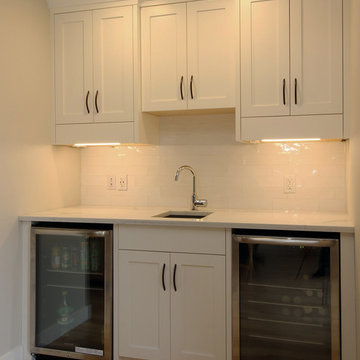
Wet bar
Example of a small transitional single-wall medium tone wood floor enclosed kitchen design in Calgary with an undermount sink, shaker cabinets, white cabinets, quartz countertops, white backsplash, ceramic backsplash, stainless steel appliances and no island
Example of a small transitional single-wall medium tone wood floor enclosed kitchen design in Calgary with an undermount sink, shaker cabinets, white cabinets, quartz countertops, white backsplash, ceramic backsplash, stainless steel appliances and no island
 Mountain Ash Cabinets
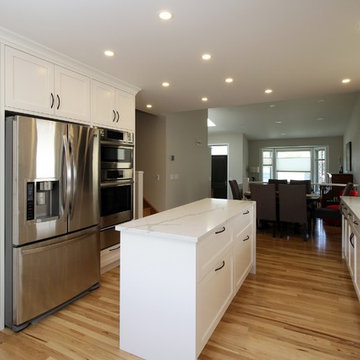
Inspiration for a small transitional galley medium tone wood floor enclosed kitchen remodel in Calgary with an undermount sink, shaker cabinets, white cabinets, quartz countertops, white backsplash, ceramic backsplash, stainless steel appliances and an island
 Dream Kitchens
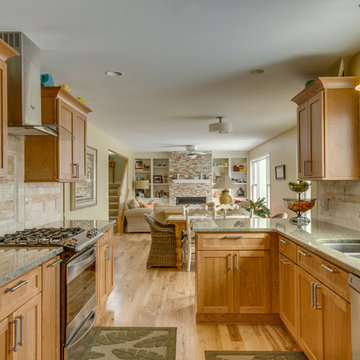
Eat-in kitchen - mid-sized craftsman galley medium tone wood floor eat-in kitchen idea in Detroit with an undermount sink, shaker cabinets, light wood cabinets, granite countertops, beige backsplash, subway tile backsplash, stainless steel appliances and yellow walls
3