
Search results for "Mountainous region" in Home Design Ideas
 Drewett Works
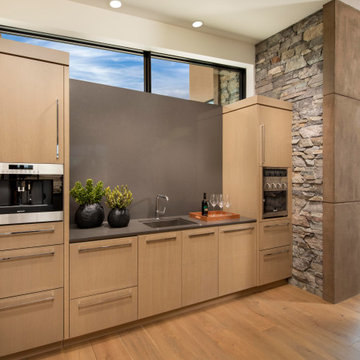
The kitchen was designed for ultimate functionality while keeping entertainment needs at the forefront. A custom steel dining table was inlaid with smoked glass.
A multi-strand pendant light from Restoration Hardware is the piece de resistance.
The Village at Seven Desert Mountain—Scottsdale
Architecture: Drewett Works
Builder: Cullum Homes
Interiors: Ownby Design
Landscape: Greey | Pickett
Photographer: Dino Tonn
https://www.drewettworks.com/the-model-home-at-village-at-seven-desert-mountain/

 Mountain + Beach Interiors - Schonewill Int'l
Custom open master closet.
Walk-in closet - large contemporary gender-neutral carpeted and beige floor walk-in closet idea in Hawaii with shaker cabinets and medium tone wood cabinets
Walk-in closet - large contemporary gender-neutral carpeted and beige floor walk-in closet idea in Hawaii with shaker cabinets and medium tone wood cabinets


Find the right local pro for your project
 Drewett Works
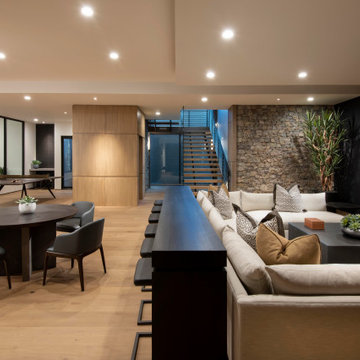
An open stairwell descending from the main floor to the spacious basement entertainment zone allows guests to mingle or get cozy theater-style. The inviting atmosphere is enhanced by mood lighting, warm woods and rustic brick.
The Village at Seven Desert Mountain—Scottsdale
Architecture: Drewett Works
Builder: Cullum Homes
Interiors: Ownby Design
Landscape: Greey | Pickett
Photographer: Dino Tonn
https://www.drewettworks.com/the-model-home-at-village-at-seven-desert-mountain/

 Chuck B Edwards Landscape Architecture & 3D
Belgard paver driveway
Design ideas for a traditional landscaping in Boise.
Design ideas for a traditional landscaping in Boise.

 TLC Gardens
Native plantings suited to our region were selected for a sustainable planting design.
Photo of a huge farmhouse drought-tolerant and full sun backyard stone flower bed in Denver.
Photo of a huge farmhouse drought-tolerant and full sun backyard stone flower bed in Denver.
 Drewett Works
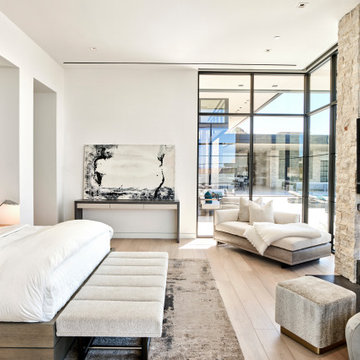
Light and airy, the master bedroom is grounded by a black ribbed-steel fireplace wall, reinforcing the modernist design theme.
Project // Ebony and Ivory
Paradise Valley, Arizona
Architecture: Drewett Works
Builder: Bedbrock Developers
Interiors: Mara Interior Design - Mara Green
Landscape: Bedbrock Developers
Photography: Werner Segarra
Limestone wall: Solstice Stone
Steel: Steel & Stone
Wallcovering: John Brooks
Wood floor: Premiere Wood Floors
https://www.drewettworks.com/ebony-and-ivory/

 Ario Studio
This beautiful dry sauna with multi-level seating can hold up to ten people and has a breathtaking mountainside view.
Pool house - mid-sized modern backyard pool house idea in Atlanta
Pool house - mid-sized modern backyard pool house idea in Atlanta

 Miller-Roodell Architects Ltd
Juxtaposing a Southern Colorado setting with a Moorish feel, North Star Ranch explores a distinctive Mediterranean architectural style in the foothills of the Sangre de Cristo Mountains. The owner raises cutting horses, but has spent much of her free time traveling the world. She has brought art and artifacts from those journeys into her home, and they work in combination to establish an uncommon mood. The stone floor, stucco and plaster walls, troweled stucco exterior, and heavy beam and trussed ceilings welcome guests as they enter the home. Open spaces for socializing, both outdoor and in, are what those guests experience but to ensure the owner's privacy, certain spaces such as the master suite and office can be essentially 'locked off' from the rest of the home. Even in the context of the region's extraordinary rock formations, North Star Ranch conveys a strong sense of personality.

 Zola European Windows
Located in, Summit Park, Park City UT lies one of the most efficient houses in the country. The Summit Haus – designed and built by Chris Price of PCD+B, is an exploration in design and construction of advanced high performance housing. Seeing a rising demand for sustainable housing along with rising Carbon emissions leading to global warming, this house strives to show that sensible, good design can create spaces adequate for today’s housing demands while adhering to strict standards. The house was designed to meet the very rigid Passiv House rating system – 90% more efficient than a typical home in the area.
The house itself was intended to nestle neatly into the 45 degree sloped site and to take full advantage of the limited solar access and views. The views range from short, highly wooded views to a long corridor out towards the Uinta Mountain range towards the east. The house was designed and built based off Passiv Haus standards, and the framing and ventilation became critical elements to maintain such minimal energy requirements.
Zola triple-pane, tilt-and-turn Thermo uPVC windows contribute substantially to the home’s energy efficiency, and takes advantage of the beautiful surrounding of the location, including forrest views from the deck off of the kitchen.
Photographer: Douglas Burke

 Meyer Greeson Paullin Benson (MGPB)
Situated at he top of a ridge that commands an impressive view of Chimney Top Mountain, this home was built using local vernacular details and materials from the Appalachians dating to the early 1900’s. We incorporated extensive wood detailing in the interiors to maintain the look and feel of its regional aesthetic.

 Arcadea Architecture
Inspiration for a mid-sized contemporary wooden straight staircase remodel in Denver with wooden risers
 Mountain + Beach Interiors - Schonewill Int'l
Private dining connected to the outdoor lanai spaces, bar and pool areas. The other side of the spectacular salt water aquarium.
Example of a mid-sized trendy limestone floor enclosed dining room design in Hawaii with white walls
Example of a mid-sized trendy limestone floor enclosed dining room design in Hawaii with white walls
 Drewett Works
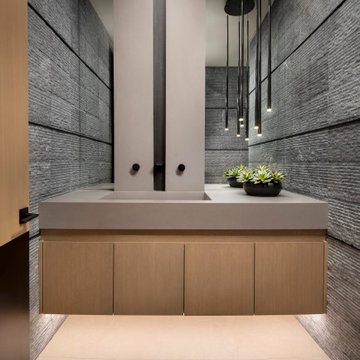
With its cavernous ambiance, the basement powder room is a mix of earthy hues and unexpected elements. An underlit floating vanity with stained oak cabinetry, vertical faucet wall, and textured blue stone tilework combine in an award-winning design.
A contemporary black pendant light by Vibia illuminates a quartz countertop from Cesarstone. Oversize floor tiles from Villagio complement the company's wall tiles.
The Village at Seven Desert Mountain—Scottsdale
Architecture: Drewett Works
Builder: Cullum Homes
Interiors: Ownby Design
Landscape: Greey | Pickett
Photographer: Dino Tonn
https://www.drewettworks.com/the-model-home-at-village-at-seven-desert-mountain/

 Sparano + Mooney Architecture
 / Ethan Marks
Bedroom - modern concrete floor bedroom idea in Salt Lake City with white walls
Bedroom - modern concrete floor bedroom idea in Salt Lake City with white walls


 Timberpeg
Hans Rose
Timberpeg Regional Manager
Serving, North Carolina
Inspiration for a gray two-story gable roof remodel in Burlington
Inspiration for a gray two-story gable roof remodel in Burlington
 Timberpeg
Hans Rose
Timberpeg Regional Manager
Serving, North Carolina
Gray two-story gable roof photo in Burlington
Gray two-story gable roof photo in Burlington
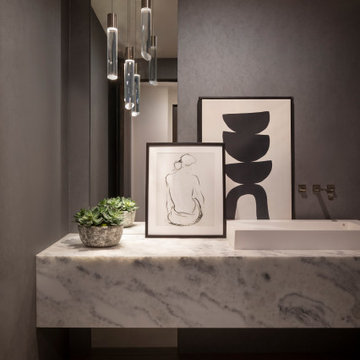 Drewett Works
A dark wall color balanced by an Ice Crystal marble countertop exudes a cooling ambiance that suits this modern home.
Project Details // Razor's Edge
Paradise Valley, Arizona
Architecture: Drewett Works
Builder: Bedbrock Developers
Interior design: Holly Wright Design
Landscape: Bedbrock Developers
Photography: Jeff Zaruba
Faux plants: Botanical Elegance
https://www.drewettworks.com/razors-edge/
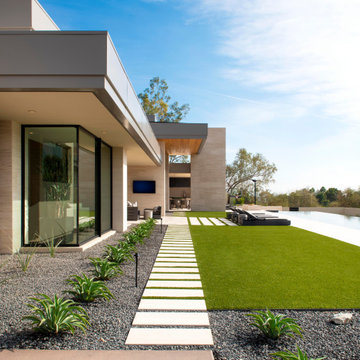 Drewett Works
Intersecting limestone paths lead to the pool, and towering limestone-clad panels counteract the western sun of this modern desert home.
Project Details // Now and Zen
Renovation, Paradise Valley, Arizona
Architecture: Drewett Works
Builder: Brimley Development
Interior Designer: Ownby Design
Photographer: Dino Tonn
Exterior limestone: Solstice Stone
Windows (Arcadia): Elevation Window & Door
https://www.drewettworks.com/now-and-zen/
46