
Search results for "Mountainous" in Home Design Ideas
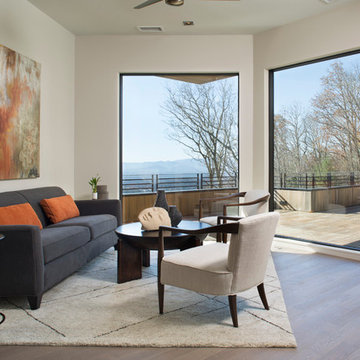
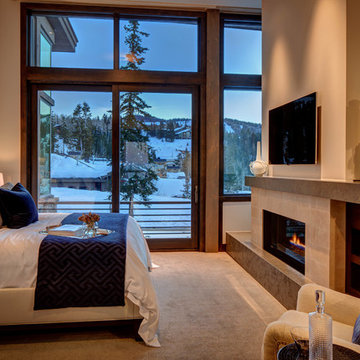
 Northside Design Collective
Interior Design: Allard & Roberts
Architect: Jason Weil of Retro-Fit Design
Builder: Brad Rice of Bellwether Design Build
Photographer: David Dietrich
Furniture Staging: Four Corners Home
Area Rugs: Togar Rugs
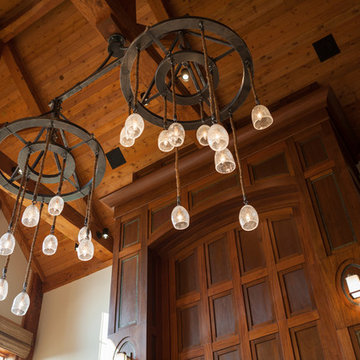
 Rocky Mountain Homes/Rocky Mountain Log Homes

Example of a mountain style home design design in Other

Find the right local pro for your project
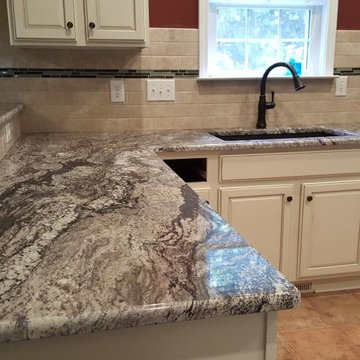
 Fireplace & Granite Distributors
3 x 6 Cestino Tile with Bliss Smokey Mica Accents
Example of a mid-sized classic u-shaped porcelain tile eat-in kitchen design in Charlotte with an undermount sink, raised-panel cabinets, white cabinets, granite countertops, beige backsplash, subway tile backsplash and white appliances
Example of a mid-sized classic u-shaped porcelain tile eat-in kitchen design in Charlotte with an undermount sink, raised-panel cabinets, white cabinets, granite countertops, beige backsplash, subway tile backsplash and white appliances


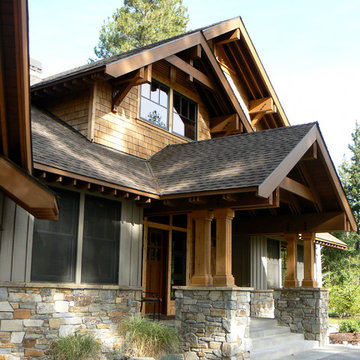
 Tiffany Homes
Large trendy beige two-story mixed siding exterior home photo in Denver with a shingle roof
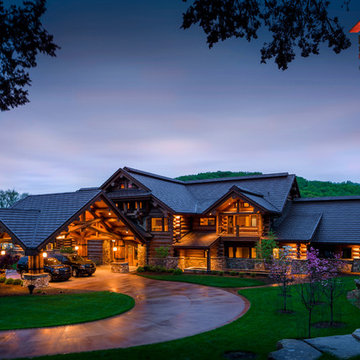 Rocky Mountain Homes/Rocky Mountain Log Homes
The entry to this majestic home protects guest from the elements, and is warm and inviting.
Mountain style home design photo in Atlanta
Mountain style home design photo in Atlanta
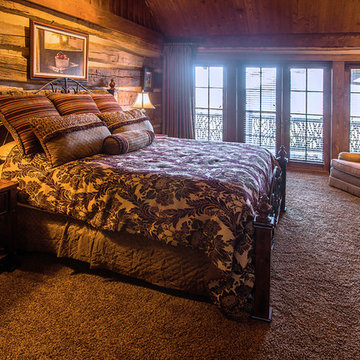
 MossCreek
A stunning mountain retreat, this custom legacy home was designed by MossCreek to feature antique, reclaimed, and historic materials while also providing the family a lodge and gathering place for years to come. Natural stone, antique timbers, bark siding, rusty metal roofing, twig stair rails, antique hardwood floors, and custom metal work are all design elements that work together to create an elegant, yet rustic mountain luxury home.

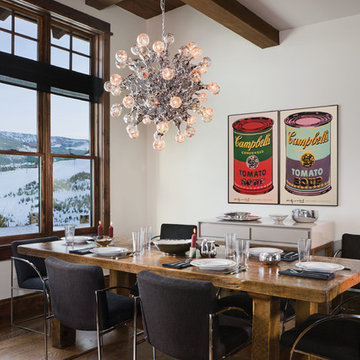
 Abby Hetherington Interiors
This project was a collaboration of Abby Hetherington and Kath Costani's creative talent.
Dining room - rustic dark wood floor dining room idea in Other with white walls
Dining room - rustic dark wood floor dining room idea in Other with white walls
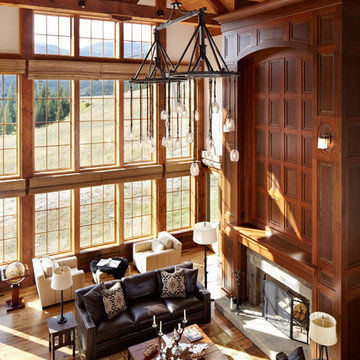

 Miller-Roodell Architects Ltd
Juxtaposing a Southern Colorado setting with a Moorish feel, North Star Ranch explores a distinctive Mediterranean architectural style in the foothills of the Sangre de Cristo Mountains. The owner raises cutting horses, but has spent much of her free time traveling the world. She has brought art and artifacts from those journeys into her home, and they work in combination to establish an uncommon mood. The stone floor, stucco and plaster walls, troweled stucco exterior, and heavy beam and trussed ceilings welcome guests as they enter the home. Open spaces for socializing, both outdoor and in, are what those guests experience but to ensure the owner's privacy, certain spaces such as the master suite and office can be essentially 'locked off' from the rest of the home. Even in the context of the region's extraordinary rock formations, North Star Ranch conveys a strong sense of personality.

 Heslin Construction
Mid-sized trendy loft-style dark wood floor living room photo in Sacramento with gray walls, a media wall, a standard fireplace and a concrete fireplace
 User
UserSun Valley Photo
Five Star Kitchen & Bath
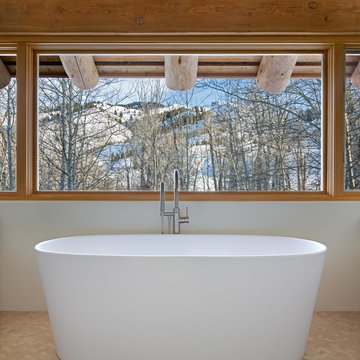
Mountain style freestanding bathtub photo in Other with white walls
Mountain style freestanding bathtub photo in Other with white walls
 Rocky Mountain Homes/Rocky Mountain Log Homes
Architectural services provided by: Kibo Group Architecture (Part of the Rocky Mountain Homes Family of Companies)
Photos provided by: Longviews Studios
Construction services provided by: Malmquist Construction.
 Rocky Mountain Homes/Rocky Mountain Log Homes
Hamilton, MT
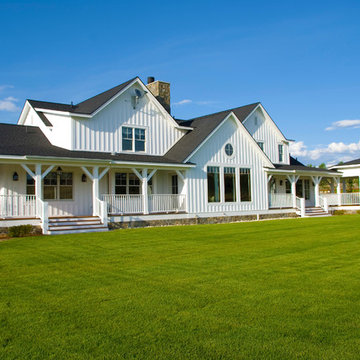
Example of a cottage white three-story wood exterior home design in Other
Example of a cottage white three-story wood exterior home design in Other
 Heslin Construction
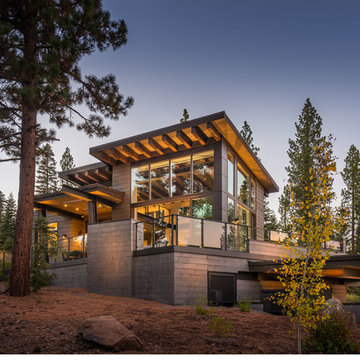
Example of a mid-sized trendy gray two-story mixed siding flat roof design in Sacramento

 Meadow Mountain Homes
Kimberly Gavin Photography
Entryway - small rustic entryway idea in Denver with multicolored walls and a dark wood front door
Entryway - small rustic entryway idea in Denver with multicolored walls and a dark wood front door

 Blueline Architects p.c.
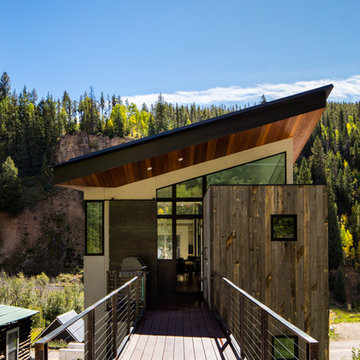
Inspiration for a mid-sized modern backyard deck remodel in Denver with no cover
54