
Search results for "Mountains" in Home Design Ideas
 Zabala Erickson, LLC
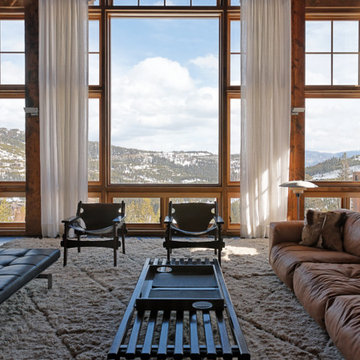
Dramatic shears flank windows that frame massive views of the wild natural mountainscape right outside the door. Simple clean lines, uncluttered and elegant while hip and classic. Photography by Kim Sargent Photography

 RA Nelson LLC

Inspiration for a huge rustic galley medium tone wood floor eat-in kitchen remodel in Denver with an undermount sink, light wood cabinets, multicolored backsplash, mosaic tile backsplash, stainless steel appliances, an island and granite countertops
Find the right local pro for your project

 Roughing It In Style


Eat-in kitchen - large rustic u-shaped light wood floor eat-in kitchen idea in Milwaukee with a farmhouse sink, recessed-panel cabinets, medium tone wood cabinets, granite countertops, beige backsplash, colored appliances and an island
 Donald Joseph Inc.

Example of a large transitional open concept wood ceiling, dark wood floor and black floor family room design in Sacramento with white walls, a standard fireplace, a stone fireplace and a wall-mounted tv
 Andersson-Wise Architects
Art Gray

Inspiration for a rustic brown one-story wood flat roof remodel in Austin
Inspiration for a rustic brown one-story wood flat roof remodel in Austin
 Tracy Lynn Studio
Photography by Ryan Garvin

Example of a trendy boy medium tone wood floor kids' room design in San Diego with gray walls
Example of a trendy boy medium tone wood floor kids' room design in San Diego with gray walls

 Appalachian Log Structures
Rick Lee Photography
Mid-sized mountain style brown two-story wood exterior home photo in DC Metro with a hip roof
Mid-sized mountain style brown two-story wood exterior home photo in DC Metro with a hip roof
 RA Nelson LLC

Front entry door with wrought iron lighting for a rustic wood cabin.
Inspiration for a mid-sized rustic entryway remodel in Denver with a medium wood front door
Inspiration for a mid-sized rustic entryway remodel in Denver with a medium wood front door
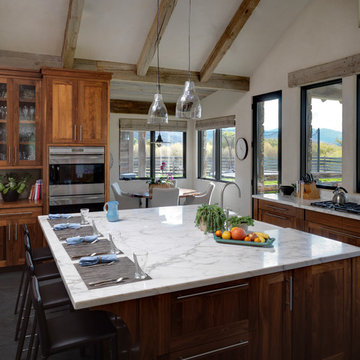
 Snake River Interiors
A custom home in Jackson Hole, Wyoming.
Eat-in kitchen - large rustic u-shaped eat-in kitchen idea in Other with a farmhouse sink, shaker cabinets, medium tone wood cabinets, stainless steel appliances, an island, marble countertops, white backsplash and stone slab backsplash
Eat-in kitchen - large rustic u-shaped eat-in kitchen idea in Other with a farmhouse sink, shaker cabinets, medium tone wood cabinets, stainless steel appliances, an island, marble countertops, white backsplash and stone slab backsplash

 Rocky Mountain Homes/Rocky Mountain Log Homes
Nursery - mid-sized rustic gender-neutral carpeted and gray floor nursery idea in Other with white walls


 Jim Morrison Construction INC
Large mountain style two-story wood exterior home photo in Sacramento with a shed roof
 Centre Sky Architecture Ltd

Mountain Peek is a custom residence located within the Yellowstone Club in Big Sky, Montana. The layout of the home was heavily influenced by the site. Instead of building up vertically the floor plan reaches out horizontally with slight elevations between different spaces. This allowed for beautiful views from every space and also gave us the ability to play with roof heights for each individual space. Natural stone and rustic wood are accented by steal beams and metal work throughout the home.
(photos by Whitney Kamman)
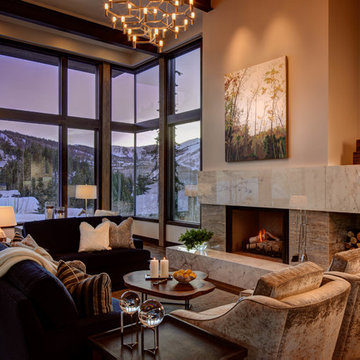
Living room - contemporary open concept living room idea in Salt Lake City with beige walls, a standard fireplace and a stone fireplace

 Northside Design Collective
Interior Designer: Allard & Roberts Interior Design, Inc.
Builder: Glennwood Custom Builders
Architect: Con Dameron
Photographer: Kevin Meechan
Doors: Sun Mountain
Cabinetry: Advance Custom Cabinetry
Countertops & Fireplaces: Mountain Marble & Granite
Window Treatments: Blinds & Designs, Fletcher NC
 Carol Faccinetti Interior Design

using natural granite stone for the steps and fire pit
This is an example of a large traditional backyard stone landscaping in Other.
This is an example of a large traditional backyard stone landscaping in Other.
 Vertical Arts Architecture
Gibeon Photography.
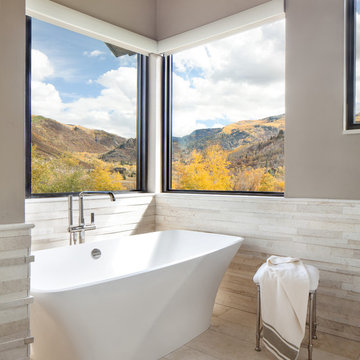
Inspiration for a large transitional master white tile and ceramic tile ceramic tile and white floor bathroom remodel in Denver with beige walls, flat-panel cabinets, white cabinets, an undermount sink and a hinged shower door
Inspiration for a large transitional master white tile and ceramic tile ceramic tile and white floor bathroom remodel in Denver with beige walls, flat-panel cabinets, white cabinets, an undermount sink and a hinged shower door
 Shapes & Forms Architects, Inc.

Inspiration for a rustic brown floor seated home bar remodel in Phoenix with shaker cabinets, dark wood cabinets and gray countertops
12