
Search results for "Much more" in Home Design Ideas


 Archadeck of Akron OH
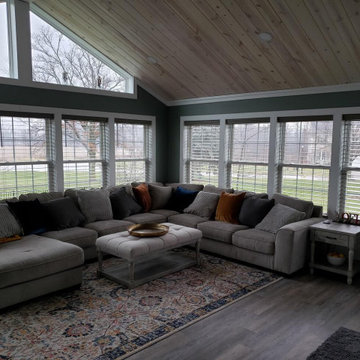
Four season room addition in Wadsworth with a custom dog washing station and ample living space for enjoyment.
The project also includes a custom deck outside the 4-season room crafted from TimberTech Pro Terrain decking.
Find the right local pro for your project

 Gordon Kayhart - Custom Design & Installations
The old stoop had shifted and settled, leaving uneven sloped steps

 Archadeck of Austin
For this poolside pergola cover in West Austin, Archadeck of Austin used Glulam beams and 8×8″ posts to support the structure. In addition, to give the space that "beefy" look the homeowner craved, we also used massive 2×10″ trusses.
Photos courtesy Archadeck of Austin.
 Archadeck of Central South Carolina
Photos courtesy Archadeck of Central SC
Home design - farmhouse home design idea
Home design - farmhouse home design idea
 Archadeck of Akron OH
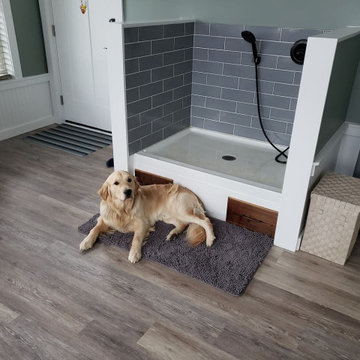
Four season room addition in Wadsworth with a custom dog washing station and ample living space for enjoyment.
The project also includes a custom deck outside the 4-season room crafted from TimberTech Pro Terrain decking.



 Ulrich Inc
Ulrich Designer: Jeannie Fulton
Photography by Peter Rymwid
This modern/transitional kitchen was designed to meld comfortably with a 1910 home. This photo highlights the lovely custom-designed and built cabinets by Draper DBS that feature a gray pearl finish that brings an understated elegance to the semblance of a "white kitchen". White calcutta marble tops and backsplashes add to the clean feel and flow of the space. Also featured is a custom designed and manufactured stainless steel range hood by Rangecraft. Contact us at Ulrich for more of the secrets that we hid in this lovely kitchen - there is much much more than meets the eye!
 Archadeck of Akron OH
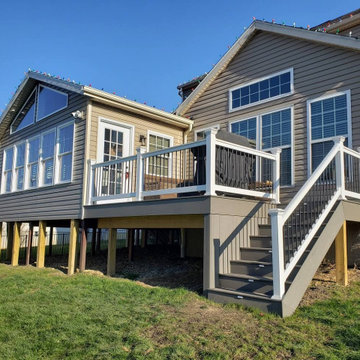
Four season room addition in Wadsworth with a custom dog washing station and ample living space for enjoyment.
The project also includes a custom deck outside the 4-season room crafted from TimberTech Pro Terrain decking.
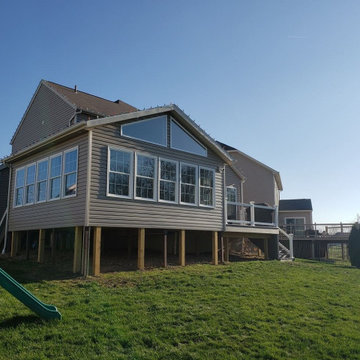 Archadeck of Akron OH
Four season room addition in Wadsworth with a custom dog washing station and ample living space for enjoyment.
The project also includes a custom deck outside the 4-season room crafted from TimberTech Pro Terrain decking.
 Gordon Kayhart - Custom Design & Installations
The former rails and spindles were removed and replaced


 User
Example of a mid-sized enclosed concrete floor living room design in Charlotte with beige walls, no fireplace and no tv

Sponsored
Plain City, OH

The Creative Kitchen Company
Columbus Area Kitchen Remodeling and Refacing Professional

 Creative Surfaces Countertops & Tile
Take a peek at this beautiful home that showcases several Cambria designs throughout. Here in the kitchen you'll find a large Cambria Ella island and perimeter with glossy white subway tile. The entrance from the garage has a mud room with Cambria Ella as well. The bathroom vanities showcase a different design in each room; powder bath has Ella, master bath vanity has Cambria Fieldstone, the lower level children's vanity has Cambria Bellingham and another bath as Cambria Oakmoor. The wet bar has Cambria Berwyn. A gret use of all these Cambria designs - all complement each other of gray and white.
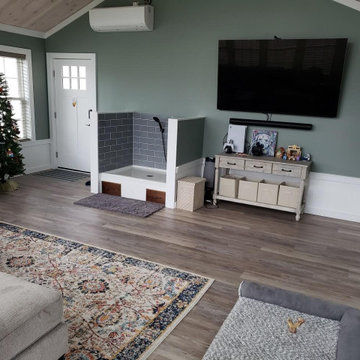 Archadeck of Akron OH
Four season room addition in Wadsworth with a custom dog washing station and ample living space for enjoyment.
The project also includes a custom deck outside the 4-season room crafted from TimberTech Pro Terrain decking.
 Archadeck of Central South Carolina
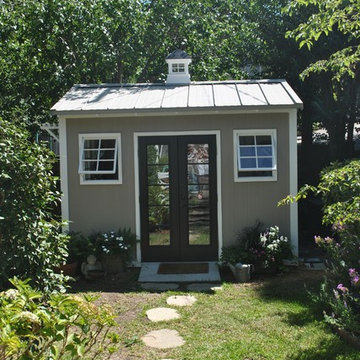
Side view of charming garden shed in Columbia, SC.
Photos courtesy Archadeck of Central SC
 Creative Surfaces Countertops & Tile
Let's take a walk through this contemporary home build on a golf course. Throughout the home we used Cambria quartz countertops. The focal point is the u-shaped kitchen that showcase Cambria Whitehall countertops. The pantry and laundry just off the kitchen also feature Whitehall. Move to the master suite and you'll find Cambria Whitney on the bathroom countertops. The lower level entertainment area showcases Cambria Whitehall however the bathrooms feature Cambria Torquay and Cambria Montgomery with a mitered edge.


 Archadeck of Austin
This grand covered pergola is open on three sides. We built the back wall with intentional gaps between the boards and tucked a changing room into the back corner with a sleight-of-hand design trick. Seen from the outside, the changing room wall also appears to have gaps in it, leading you to believe you can see into the room. However, on the inside of the changing room we built a facing wall with 1×6″ boards leaving no gaps. The changing room delivers total privacy.
You can read more about this amazing poolside outdoor living space in our blog story; http://austin.archadeck.com/blog/2017/10/6/comfortable-outdoor-living-upscale-urban-appeal/.
Photos courtesy Archadeck of Austin.


7