
Search results for "Much more" in Home Design Ideas

 Archadeck of Austin
This grand covered pergola is open on three sides. We built the back wall with intentional gaps between the boards and tucked a changing room into the back corner with a sleight-of-hand design trick.
You can read more about this amazing poolside outdoor living space in our blog story; http://austin.archadeck.com/blog/2017/10/6/comfortable-outdoor-living-upscale-urban-appeal/.
Photos courtesy Archadeck of Austin.

 Jackie Lopey
Long room is divided into three zones: den, bar and kitchen.
Photos by Thomas Minczeski
Copyright 2014 Jackie Lopey
Transitional open concept kitchen photo with stainless steel appliances and an island
Transitional open concept kitchen photo with stainless steel appliances and an island

 Edmond Kitchen & Bath LLC
This creative transitional space was transformed from a very dated layout that did not function well for our homeowners - who enjoy cooking for both their family and friends. They found themselves cooking on a 30" by 36" tiny island in an area that had much more potential. A completely new floor plan was in order. An unnecessary hallway was removed to create additional space and a new traffic pattern. New doorways were created for access from the garage and to the laundry. Just a couple of highlights in this all Thermador appliance professional kitchen are the 10 ft island with two dishwashers (also note the heated tile area on the functional side of the island), double floor to ceiling pull-out pantries flanking the refrigerator, stylish soffited area at the range complete with burnished steel, niches and shelving for storage. Contemporary organic pendants add another unique texture to this beautiful, welcoming, one of a kind kitchen! Photos by David Cobb Photography.
Find the right local pro for your project
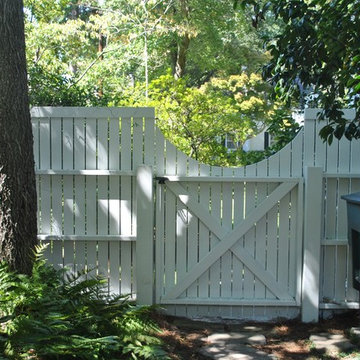
 Archadeck of Central South Carolina
Another view of this lovely fence and custom gate.
Photos courtesy Archadeck of Central SC
Inspiration for a cottage detached home design remodel
Inspiration for a cottage detached home design remodel

 Archadeck of Northeast Dallas
This custom backyard fire feature is a real head turner with its rectangular design and custom L-shaped seating wall! The fire pit is gas-burning with glass beads and the seating wall features custom upholstered bench cushions. This fire pit area is a true statement piece and adds so much to the entire design of the space even when not in use.
 Archadeck of Austin
This grand covered pergola is open on three sides. We built the back wall with intentional gaps between the boards and tucked a changing room into the back corner with a sleight-of-hand design trick.
You can read more about this amazing poolside outdoor living space in our blog story; http://austin.archadeck.com/blog/2017/10/6/comfortable-outdoor-living-upscale-urban-appeal/.
Photos courtesy Archadeck of Austin.

 Hugh Jefferson Randolph Architects
Casey Dunn
Bathroom - contemporary white tile and subway tile bathroom idea in Austin with an undermount sink, flat-panel cabinets and gray cabinets
Bathroom - contemporary white tile and subway tile bathroom idea in Austin with an undermount sink, flat-panel cabinets and gray cabinets


 Archadeck of Central South Carolina
This vintage-inspired custom gate and fence is part of this garden shed and pergola project in Columbia, SC.
Photos courtesy Archadeck of Central SC
Inspiration for a farmhouse detached garden shed remodel
Inspiration for a farmhouse detached garden shed remodel
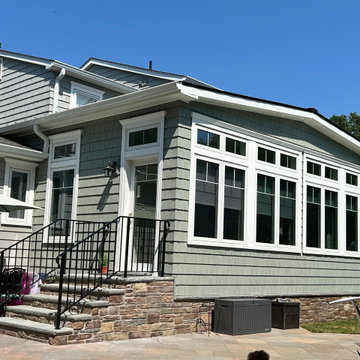
 Royal Windows Manufacturing Corporation
From the heart of the kitchen to a stunning, sun-drenched oasis! ☀️ Take a look at the video attached to see this incredible custom enclosure project we recently completed for a home in East Northport, NY.
Stepping out from the kitchen, you are greeted by an elegant, grid-styled swing patio door that perfectly bridges the indoor cooking space with the new extension. The exterior features a beautiful fiberglass entry door leading out to the patio, accompanied by premium custom windows wrapped all the way around the structure to flood the room with natural light. This design effortlessly combines security, energy efficiency, and a gorgeous modern aesthetic.
Ready to transform your home for the season? Get in touch with our team today!
Jobsite: East Northport, NY
Visit our showrooms:
• Bay Shore Factory & Showroom: 1769 5th Ave, Bay Shore, NY
• Commack Showroom: 5074 Jericho Turnpike, Commack, NY
? Call us: 631-435-8888
? Explore styles online: royalwindowsanddoors.com
? Note: The color in this photo has been AI enhanced.


 Archadeck of Austin
This grand covered pergola in West Austin is open on three sides. The space contains plenty of room for dining and relaxing and a private dressing room to change in and out of swimwear. You can read more about this amazing poolside outdoor living space in our blog story; http://austin.archadeck.com/blog/2017/10/6/comfortable-outdoor-living-upscale-urban-appeal/.
Photos courtesy Archadeck of Austin.

 Siberian Floors
 - Russian White Oak,
Fumed, Prime Grade,
Hardwax Oil White Tint
Please visit our website for more information and floor treatments!
Example of a beach style light wood floor kitchen design in Boston with subway tile backsplash and an island
Example of a beach style light wood floor kitchen design in Boston with subway tile backsplash and an island
 Archadeck of Austin
This grand covered pergola in West Austin is open on three sides. The space contains plenty of room for dining and relaxing, and a private dressing room to change in and out of swimwear. You can read more about this amazing poolside outdoor living space in our blog story; http://austin.archadeck.com/blog/2017/10/6/comfortable-outdoor-living-upscale-urban-appeal/.
Photos courtesy Archadeck of Austin.

Sponsored
Fredericksburg, OH

High Point Cabinets
Columbus' Experienced Custom Cabinet Builder | 4x Best of Houzz Winner

 Rustico Tile & Stone
Philadelphia Encaustic-style Cement Tile - custom made and provided by Rustico Tile and Stone. Wholesale prices and worldwide shipping for Cement Tiles.
Rustico Tile and Stone offers 2 types of this Concrete Tile. Our MeaLu Collection features this specific tile and other in-stock, ready-to-ship Cement tiles. Or customize your tile with designs from our Traditional Collection.
Learn more by calling or emailing us today! (512) 260-9111 / info@rusticotile.com
Bathroom design and installation completed by Drummonds UK - "Makers of Bathrooms"
 Archadeck of Central South Carolina
Only Archadeck of Central SC could design a gate that is truly a work of art!
Photos courtesy Archadeck of Central SC
Garden shed - cottage detached garden shed idea
Garden shed - cottage detached garden shed idea

 Hart's Design
This beautiful little Craftsman in Credit River
Basic concept design is available on the website
https://www.hartsdesign.com/fullscreen-store-page/comp-jql1rjw5/6cdc53f4-ce3e-46f7-a96e-ea93be499bbb/1/%3Fi%3D1%26p%3Dkbm3w%26s%3Dstyle-jql30y7i

 The Aldrich Group, LLC
Extra-spacious pantry
Jeff Herr Photography
Large country medium tone wood floor kitchen pantry photo in Atlanta with recessed-panel cabinets, white cabinets, stainless steel appliances and an island
Large country medium tone wood floor kitchen pantry photo in Atlanta with recessed-panel cabinets, white cabinets, stainless steel appliances and an island

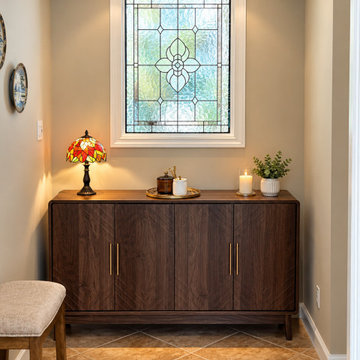 Royal Windows Manufacturing Corporation
From the heart of the kitchen to a stunning, sun-drenched oasis! ☀️ Take a look at the video attached to see this incredible custom enclosure project we recently completed for a home in East Northport, NY.
Stepping out from the kitchen, you are greeted by an elegant, grid-styled swing patio door that perfectly bridges the indoor cooking space with the new extension. The exterior features a beautiful fiberglass entry door leading out to the patio, accompanied by premium custom windows wrapped all the way around the structure to flood the room with natural light. This design effortlessly combines security, energy efficiency, and a gorgeous modern aesthetic.
Ready to transform your home for the season? Get in touch with our team today!
Jobsite: East Northport, NY
Visit our showrooms:
• Bay Shore Factory & Showroom: 1769 5th Ave, Bay Shore, NY
• Commack Showroom: 5074 Jericho Turnpike, Commack, NY
? Call us: 631-435-8888
? Explore styles online: royalwindowsanddoors.com
? Note: The color in this photo has been AI enhanced.
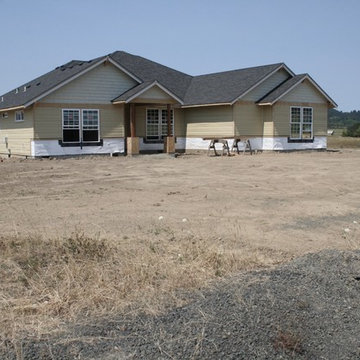


 John Buchan Homes
Inspiration for a mid-sized transitional loft-style dark wood floor and brown floor living room remodel in Seattle with a stone fireplace, white walls, a standard fireplace and a wall-mounted tv
Inspiration for a mid-sized transitional loft-style dark wood floor and brown floor living room remodel in Seattle with a stone fireplace, white walls, a standard fireplace and a wall-mounted tv
8