
Search results for "Much needed" in Home Design Ideas

 Studio M Interiors
Scott Amundson
Mid-sized elegant gender-neutral kids' room photo in Minneapolis with gray walls
Mid-sized elegant gender-neutral kids' room photo in Minneapolis with gray walls

 By Design Interiors Inc
This dreamy girls bedroom is full of sweet but glam details! The lavender color palette mixes with soothing white walls and a chic mirrored nightstand and desk - the cozy bay window and window seat create the perfect reading nook!

 Richard Bubnowski Design LLC
Covered Front Porch
Sam Oberter Photography
Large ornate front porch idea in New York with decking and a roof extension
Large ornate front porch idea in New York with decking and a roof extension
Find the right local pro for your project

Example of a transitional l-shaped medium tone wood floor eat-in kitchen design in Minneapolis with an undermount sink, shaker cabinets, white cabinets, white backsplash, subway tile backsplash, stainless steel appliances and an island

 Spinnaker Development
Jeri Koegel
Family room - contemporary light wood floor and gray floor family room idea in Orange County with white walls and no fireplace
Family room - contemporary light wood floor and gray floor family room idea in Orange County with white walls and no fireplace

 Jess Cooney Interiors
Living room off the kitchen
reclaimed wood floors, plaster walls, custom furnshings and window treatments - stone facing on fireplace, metal cabinetry flanking fireplace and wrap around sectional sofa

 studiovert environmental + interior design
Emily Minton Redfield
Inspiration for a mid-sized farmhouse enclosed medium tone wood floor and brown floor family room remodel in Denver with white walls, no fireplace and no tv
Inspiration for a mid-sized farmhouse enclosed medium tone wood floor and brown floor family room remodel in Denver with white walls, no fireplace and no tv



 ReVision Design + Build
Shallow pantry cabinets partially recessed into the wall provide extra storage space while still allowing enough room for seating behind the navy and marble island. Crackled mosaic tile to the ceiling frames the free standing brushed aluminum hood with brass strapping to create a focal point. |
© Lassiter Photography

Family room - mid-sized transitional dark wood floor family room idea in Miami with brown walls and no fireplace

 Studio Talo Architecture
Michael Lipman
Trendy master white tile and subway tile mosaic tile floor bathroom photo in Chicago with a vessel sink, flat-panel cabinets, medium tone wood cabinets, marble countertops and white walls
Trendy master white tile and subway tile mosaic tile floor bathroom photo in Chicago with a vessel sink, flat-panel cabinets, medium tone wood cabinets, marble countertops and white walls

 Schoener
A custom closet was designed in a traditional fluted column, arched top, and applique style. Custom details like a fold out ironing board, jewerly drawer, and LED lights were added for a personal touch. Simple crystal chandeliers add the final touch. Justin Schmauser Photography

 Ann Lowengart Interiors
A live edge table by Urban Hardwoods is complemented by luxurious dining chairs and a beautiful modern organic chandelier by John Pomp. The host chairs feature a pattern which echoes the pattern of the rug in the living room.
Photo credit: David Duncan Livingston

 Sarah Greenman
Photo: Sarah Greenman © 2014 Houzz
Design: New Leaf Construction
Inspiration for a contemporary formal concrete floor living room remodel in Dallas with white walls
Inspiration for a contemporary formal concrete floor living room remodel in Dallas with white walls


 Spaces Interiors/Exteriors
Thomas Grady Photography
Example of a classic single-wall white floor dedicated laundry room design in Omaha with white cabinets, wood countertops, blue walls, a stacked washer/dryer and brown countertops
Example of a classic single-wall white floor dedicated laundry room design in Omaha with white cabinets, wood countertops, blue walls, a stacked washer/dryer and brown countertops
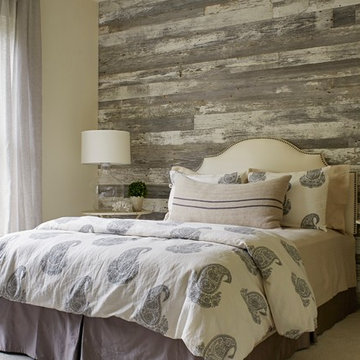

 Cummings Architecture + Interiors
Example of a mid-sized country l-shaped medium tone wood floor kitchen design in Boston with a farmhouse sink, beaded inset cabinets, white cabinets, quartz countertops, blue backsplash, mosaic tile backsplash, stainless steel appliances, an island and white countertops

 Studio Dearborn
This spacious kitchen in Westchester County is flooded with light from huge windows on 3 sides of the kitchen plus two skylights in the vaulted ceiling. The dated kitchen was gutted and reconfigured to accommodate this large kitchen with crisp white cabinets and walls. Ship lap paneling on both walls and ceiling lends a casual-modern charm while stainless steel toe kicks, walnut accents and Pietra Cardosa limestone bring both cool and warm tones to this clean aesthetic. Kitchen design and custom cabinetry, built ins, walnut countertops and paneling by Studio Dearborn. Architect Frank Marsella. Interior design finishes by Tami Wassong Interior Design. Pietra cardosa limestone countertops and backsplash by Marble America. Appliances by Subzero; range hood insert by Best. Cabinetry color: Benjamin Moore Super White. Hardware by Top Knobs. Photography Adam Macchia.

Sponsored
Columbus, OH

Hope Restoration & General Contracting
Columbus Design-Build, Kitchen & Bath Remodeling, Historic Renovations

 Oivanki Photography
Photo by Oivanki Photography
Builder: Rabalais Homes
Architect: The Front Door Architects
Transitional white tile freestanding bathtub photo in Nashville
Transitional white tile freestanding bathtub photo in Nashville

 Oivanki Photography
Photo by Oivanki Photography
Architect: Lionel F. Bailey AIA Architect
Interior Design: Anne McCanless
Elegant l-shaped open concept kitchen photo in Nashville with a farmhouse sink, recessed-panel cabinets, white cabinets and white backsplash
Elegant l-shaped open concept kitchen photo in Nashville with a farmhouse sink, recessed-panel cabinets, white cabinets and white backsplash
117