
Search results for "Much needed" in Home Design Ideas
 Progressive Design Build
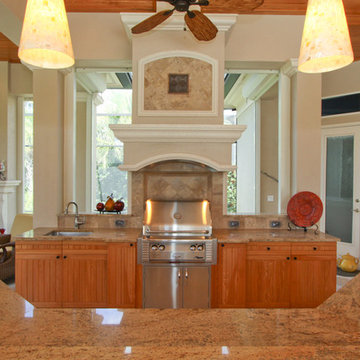
An extreme makeover turns an unassuming lanai deck into an outdoor oasis. These Bonita Bay homeowners loved the location of their home, but needed it to fit their current lifestyle. Because they love to entertain, they wanted to maximize their outdoor space—one that would accommodate a large family and lots of guests.
Working with Progressive Design Build, Mike Spreckelmeier helped the homeowners formulate a list of ideas about what they wanted to achieve in the renovation; then, guided them through the process of planning their remodel.
The renovation focused on reconfiguring the layout to extend the outdoor kitchen and living area—to include a new outdoor kitchen, dining area, sitting area and fireplace. Finishing details comprised a beautiful wood ceiling, cast stone accents, and porcelain tile. The lanai was also expanded to include a full size bocce ball court, which was fully encased in a beautiful custom colonnade and screen enclosure.
With the extension of the outdoor space came a need to connect the living area to the existing pool and deck. The pool and spa were refinished; and a well thought-out low voltage remote-control relay system was installed for easy control of all of the outdoor and landscape lighting, ceiling fans, and hurricane shutters.
This outdoor kitchen project turned out so well, the Bonita Bay homeowners hired Progressive Design Build to remodel the front of their home as well.
To create much needed space, Progressive Design Build tore down an existing two-car garage and designed and built a brand new 2.5-car garage with a family suite above. The family suite included three bedrooms, two bathrooms, additional air conditioned storage, a beautiful custom made stair system, and a sitting area. Also part of the project scope, we enlarged a separate one-car garage to a two-car garage (totaling 4.5 garages), and build a 4,000 sq. ft. driveway, complete with landscape design and installation.
 Jamco Unlimited Inc
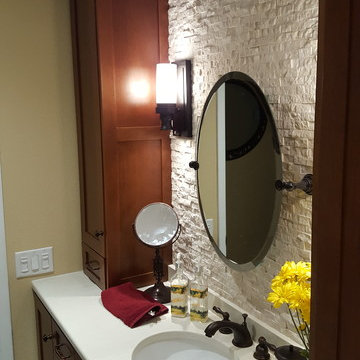
This was a simple bathroom remodel but with a slew of challenges to overcome. We were confined to a very small space however we needed to redesign this bathroom to fit the needs of a master bath setup. Adding the archway over the shower/tub and the custom shelving really gave some style to the room and added some much needed storage, we also tried our hardest to make the vanity a true centerpiece with the backsplash and all of the additions.
 Progressive Design Build
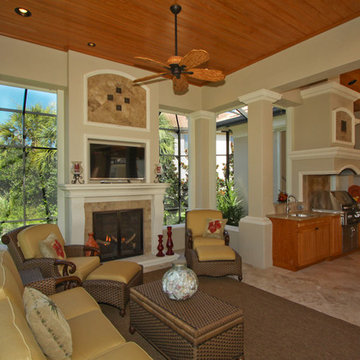
An extreme makeover turns an unassuming lanai deck into an outdoor oasis. These Bonita Bay homeowners loved the location of their home, but needed it to fit their current lifestyle. Because they love to entertain, they wanted to maximize their outdoor space—one that would accommodate a large family and lots of guests.
Working with Progressive Design Build, Mike Spreckelmeier helped the homeowners formulate a list of ideas about what they wanted to achieve in the renovation; then, guided them through the process of planning their remodel.
The renovation focused on reconfiguring the layout to extend the outdoor kitchen and living area—to include a new outdoor kitchen, dining area, sitting area and fireplace. Finishing details comprised a beautiful wood ceiling, cast stone accents, and porcelain tile. The lanai was also expanded to include a full size bocce ball court, which was fully encased in a beautiful custom colonnade and screen enclosure.
With the extension of the outdoor space came a need to connect the living area to the existing pool and deck. The pool and spa were refinished; and a well thought-out low voltage remote-control relay system was installed for easy control of all of the outdoor and landscape lighting, ceiling fans, and hurricane shutters.
This outdoor kitchen project turned out so well, the Bonita Bay homeowners hired Progressive Design Build to remodel the front of their home as well.
To create much needed space, Progressive Design Build tore down an existing two-car garage and designed and built a brand new 2.5-car garage with a family suite above. The family suite included three bedrooms, two bathrooms, additional air conditioned storage, a beautiful custom made stair system, and a sitting area. Also part of the project scope, we enlarged a separate one-car garage to a two-car garage (totaling 4.5 garages), and build a 4,000 sq. ft. driveway, complete with landscape design and installation.
Find the right local pro for your project
 Business_Name_Placeholder
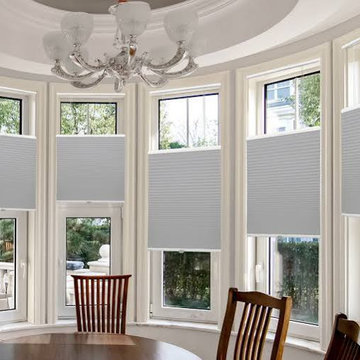
window treatments Boca Raton FL can really make or break how inviting and comfortable your home feels - especially living in a sunny coastal climate like ours. Here, we battle intense sun, humidity gallops and a constant need for both some serious privacy and those gorgeous ocean views. That's why Shade Culture steps in with top-notch solutions that strike the perfect balance between style and real-world performance - all tailored to the specific demands of our local climate.
These aren't your run-of-the-mill window treatments - they go way beyond basic cover-ups. You can opt for motorized shades that adjust themselves automatically, cellular designs that keep the heat at bay, and gorgeous fabrics that soften all that harsh sunlight. For families in Boca Raton, the results are pretty immediate. Your rooms stay cooler when the sun's beating down, but you don't have to sacrifice any of that precious natural light when you need it. And it's not just about comfort - furniture and flooring get some much-needed protection from those damaging UV rays, and your energy bills will start creeping down as you get better temperature control.
A lot of us start off by just upgrading one or two rooms and before you know it, we're hooked. The right treatments can completely transform how a space feels and functions. You'll be sleeping better in the bedrooms, glare in home offices will be a thing of the past, and your place will suddenly look a whole lot more polished and presentable for when guests come over. And with features like app control or voice activation, you can just breeze through your daily routine without any hassle. Plus, it all integrates seamlessly with the smart home set-ups that are so common around here.
 George Ocampo

Cool, Contemporary, Curb appeal now feels like home!!! This complete exterior home renovation & curb appeal now makes sense with the interior remodel our client had installed prior to us gettting started!!! The modifications made to this home, along with premium materials makes this home feel cozy, cool & comfortable. Its as though the home has come alive, making this same space more functional & feel so much better, a new found energy. The existing traditional missized semi-circle driveway that took up the entire frontyard was removed. This allowed us to design & install a new more functional driveway as well as create a huge courtyard that not only adds privacy and protection, it looks and feels incredible. Now our client can actually use the front yard for more than just parking cars. The modification addition of 5 stucco columns creates the feeling of a much larger space than what was there prior...who know that these cosmectic columns would actually feel like arms that wrap around the new curb appeal...almost like a vibe of protection. The contrasting paint colors add more movement and depth continuing the feeling of this great space! The new smooth limestone courtyard and custom iron "x" designed fence & gates create a weight type feeling that not only adds privacy, it just feels & looks solid. Its as if its a silent barrier between the homeowners inside and the rest of the world. Our clients now feel comfortable in there new found outdoor living spaces behind the courtyard walls. A place for family, friends and neighbors can easliy conversate & relax. Whether hanging out with the kids or just watching the kids play around in the frontyard, the courtyard was critical to adding a much needed play space. Art is brought into the picture with 2 stone wall monuments...one adding the address numbers with low voltage ligthing to one side of the yard and another that adds balance to the opposite side with custom cut in light fixtures that says... this... is... thee, house! Drystack 8" bed rough chop buff leuders stone planters & short walls outline and accentuate the forever lawn turf as well as the new plant life & lighting. The limestone serves as a grade wall for leveling, as well as the walls are completely permeable for long life and function. Something every parapet home should have, we've added custom down spouts tied to an under ground drainage system. Another way we add longevity to each project. Lastly...lighting is the icing on the cake. Wall lights, path light, down lights, up lights & step lights are all to important along with every light location is considerd as to add a breath taking ambiance of envy. No airplane runway or helicopter landing lights here. We cant wait for summer as the landscape is sure to fill up with color in every corner of this beautiful new outdoor space.
 Stebnitz Builders, Inc.
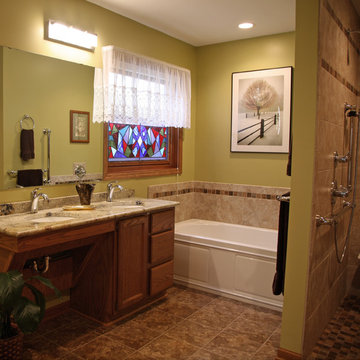
In every project we complete, design, form, function and safety are all important aspects to a successful space plan.
For these homeowners, it was an absolute must. The family had some unique needs that needed to be addressed. As physical abilities continued to change, the accessibility and safety in their master bathroom was a significant concern.
The layout of the bathroom was the first to change. We swapped places with the tub and vanity to give better access to both. A beautiful chrome grab bar was added along with matching towel bar and towel ring.
The vanity was changed out and now featured an angled cut-out for easy access for a wheelchair to pull completely up to the sink while protecting knees and legs from exposed plumbing and looking gorgeous doing it.
The toilet came out of the corner and we eliminated the privacy wall, giving it far easier access with a wheelchair. The original toilet was in great shape and we were able to reuse it. But now, it is equipped with much-needed chrome grab bars for added safety and convenience.
The shower was moved and reconstructed to allow for a larger walk-in tile shower with stylish chrome grab bars, an adjustable handheld showerhead and a comfortable fold-down shower bench – proving a bathroom can (and should) be functionally safe AND aesthetically beautiful at the same time.
 Jennifer Gardner Design
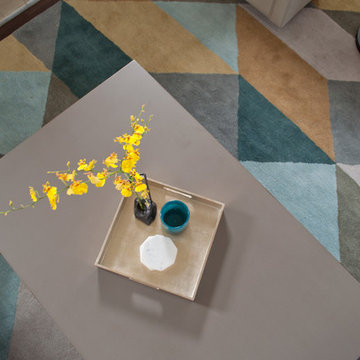
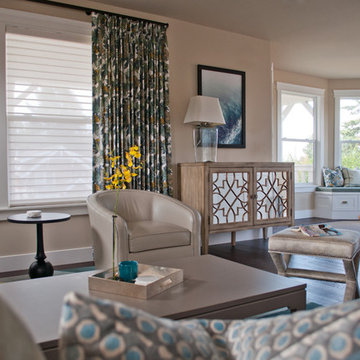
This tranquil Seattle home sits high on a hill with a lovely view in the Queen Anne neighborhood. The delightful family of four needed help filling the living spaces with furnishings that would be cozy, comfortable and work beautifully with the classic aesthetic of the home. Together we choose swivel chairs to maximize both conversation and the view, a nap worthy sofa in a lovely shade of blue and a cocktail table that is easy to move when the kids need an open space but also serves as an excellent place to play games and build puzzles. A soft and colorful rug, bold patterned drapery and a splash of accessories and accent furnishings were layered in to complete the room. The powder room received a rich new paint color to highlight some beloved family artwork and a decorative ladder was installed to add visual interest and provide a much-needed storage place for hand towels. The entry was lacking storage which we remedied with custom designed and built shoe storage benches. An easy to care for indoor/outdoor rug was added to protect the floor and provide a layer of texture to the room. The new cozy space now serves in function when entering the home plus is a great curl up place to enjoy the view while reading a good book!
Designer: Jennifer Gardner Design
Photographer: Marcela Winspear


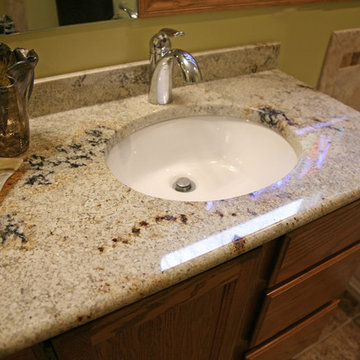 Stebnitz Builders, Inc.
In every project we complete, design, form, function and safety are all important aspects to a successful space plan.
For these homeowners, it was an absolute must. The family had some unique needs that needed to be addressed. As physical abilities continued to change, the accessibility and safety in their master bathroom was a significant concern.
The layout of the bathroom was the first to change. We swapped places with the tub and vanity to give better access to both. A beautiful chrome grab bar was added along with matching towel bar and towel ring.
The vanity was changed out and now featured an angled cut-out for easy access for a wheelchair to pull completely up to the sink while protecting knees and legs from exposed plumbing and looking gorgeous doing it.
The toilet came out of the corner and we eliminated the privacy wall, giving it far easier access with a wheelchair. The original toilet was in great shape and we were able to reuse it. But now, it is equipped with much-needed chrome grab bars for added safety and convenience.
The shower was moved and reconstructed to allow for a larger walk-in tile shower with stylish chrome grab bars, an adjustable handheld showerhead and a comfortable fold-down shower bench – proving a bathroom can (and should) be functionally safe AND aesthetically beautiful at the same time.
 Jennifer Gardner Design
This tranquil Seattle home sits high on a hill with a lovely view in the Queen Anne neighborhood. The delightful family of four needed help filling the living spaces with furnishings that would be cozy, comfortable and work beautifully with the classic aesthetic of the home. Together we choose swivel chairs to maximize both conversation and the view, a nap worthy sofa in a lovely shade of blue and a cocktail table that is easy to move when the kids need an open space but also serves as an excellent place to play games and build puzzles. A soft and colorful rug, bold patterned drapery and a splash of accessories and accent furnishings were layered in to complete the room. The powder room received a rich new paint color to highlight some beloved family artwork and a decorative ladder was installed to add visual interest and provide a much-needed storage place for hand towels. The entry was lacking storage which we remedied with custom designed and built shoe storage benches. An easy to care for indoor/outdoor rug was added to protect the floor and provide a layer of texture to the room. The new cozy space now serves in function when entering the home plus is a great curl up place to enjoy the view while reading a good book!
Designer: Jennifer Gardner Design
Photographer: Marcela Winspear
 Christensen Design Studio
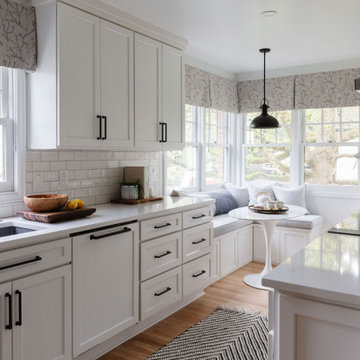
This 1946 cape cod style home cloistered a kitchen that was in need of a full makeover! The homeowner requested modernization, additional lighting, updated appliances, durable/cleanable surfaces for a bright, clean and fresh look. Functional layout, counter-space and storage were desperately lacking. Classic subway tile extends up to the ceiling and adds shine and cleanability. Hand made decorative glazed lotus tiles, juxtaposed with modern stainless steel finishes, created a focal point above the stove and drove the color scheme. Accents in the gorgeous custom window valances and grout, echo subtle hints of soft gray throughout. Gray veined quartz countertop and composite sink are durable and stylish. Adding matte black hardware and light fixtures infused pops of contrast to an almost all white palette. Modern but classic white cabinets maximized storage by running full height. Base cabinets offered deep drawers and pull-outs, eliminating the need to bend over. A large vertical pantry provided much needed space for dry goods. The original kitchen’s heating duct/vent and existing fridge gobbled up valuable counter space and caused the stove to lack necessary clearance on either side. Relocating the vent and refrigerator created space for a functional peninsula just off the back door for an arm-load of groceries or perch for friends to enjoy the company of the chef. Tucked below the windows, a built-in bench with custom upholstered cushions in Sunbrella performance fabric, maximized seating and extra storage. The perfect oval tulip table added a modern touch to this transitional kitchen.
 Deck Remodelers.com
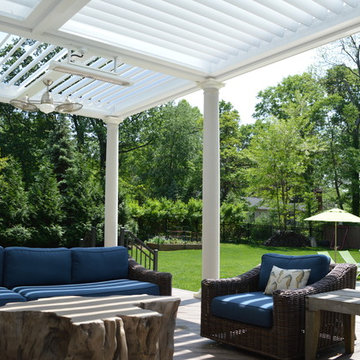
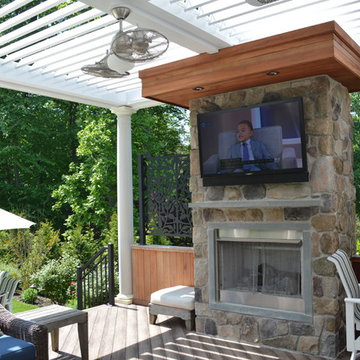
This amazing open porch was designed as a fully covered space which provided much needed relief from the sun and would also allow natural light into the house. Using a Equinox louvered roof was needed when zoning wouldn’t allow a roof structure. The inviting outdoor living room was thoughtfully design with a stone fireplace, TV nook and tigerwood accent pieces, giving the homeowner needed privacy from neighbors.
 Deck Remodelers.com
This amazing open porch was designed as a fully covered space which provided much needed relief from the sun and would also allow natural light into the house. Using a Equinox louvered roof was needed when zoning wouldn’t allow a roof structure. The inviting outdoor living room was thoughtfully design with a stone fireplace, TV nook and tigerwood accent pieces, giving the homeowner needed privacy from neighbors.

 User
UserColorful Fall Asters bloom in the fall and provide much needed nectar to hungry pollinators. The Friends of North Haven Trail board members chose to create native perennial gardens for residents to enjoy. We very much enjoyed partnering with them to design and install these habitat gardens! So many walkers and bikers stopped by to tell us how much they enjoy the flowers. Its wonderful to see people outdoors enjoying the wonders of Nature. Plus, butterflies and bees flocked to the flowers the same day we planted - its a wonder how they find their favorite flowers so quickly!


 Sweet Smiling Landscape Design
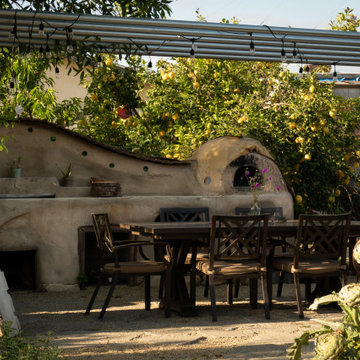
This very social couple were tying the knot and looking to create a space to host their friends and community, while also adding much needed living space to their 900 square foot cottage. The couple had a strong emphasis on growing edible and medicinal plants. With many friends from a community garden project they were involved in and years of learning about permaculture, they wanted to incorporate many of the elements that the permaculture movement advocates for.
We came up with a California native and edible garden that incorporates three composting systems, a gray water system, rain water harvesting, a cob pizza oven, and outdoor kitchen. A majority of the materials incorporated into the hardscape were found on site or salvaged within 20-mile of the property. The garden also had amenities like an outhouse and shower for guests they would put up in the converted garage.
Coming into this project there was and An old clawfoot bathtub on site was used as a worm composting bin, and for no other reason than the cuteness factor, the bath tub composter had to stay. Added to that was a compost tumbler, and last but not least we erected an outhouse with a composting toilet system (The Nature's Head Composting Toilet).
We developed a gray water system incorporating the water that came out of the washing machine and from the outdoor shower to help water bananas, gingers, and canailles. All the down spouts coming off the roof were sent into depressions in the front yard. The depressions were planted with carex grass, which can withstand, and even thrive on, submersion in water that rain events bring to the swaled-out area. Aesthetically, carex reads as a lawn space in keeping with the cottage feeling of the home.
As with any full-fledged permaculture garden, an element of natural building needed to be incorporated. So, the heart and hearth of the garden is a cob pizza oven going into an outdoor kitchen with a built-in bench. Cob is a natural building technique that involves sculpting a mixture of sand, soil, and straw around an internal structure. In this case, the internal structure is comprised of an old built-in brick incinerator, and rubble collected on site.
Besides using the collected rubble as a base for the cob structure, other salvaged elements comprise major features of the project: the front fence was reconstructed from the preexisting fence; a majority of the stone edging was created by stones found while clearing the landscape in preparation for construction; the arbor was constructed from old wash line poles found on site; broken bricks pulled from another project were mixed with concrete and cast into vegetable beds, creating durable insulated planters while reducing the amount of concrete used ( and they also just have a unique effect); pathways and patio areas were laid using concrete broken out of the driveway and previous pathways. (When a little more broken concrete was needed, we busted out an old pad at another project a few blocks away.)
Far from a perfectly polished garden, this landscape now serves as a lush and inviting space for my clients, their friends and family to gather and enjoy each other’s company. Days after construction was finished the couple hosted their wedding reception in the garden—everyone danced, drank and celebrated, christening the garden and the union!
 User
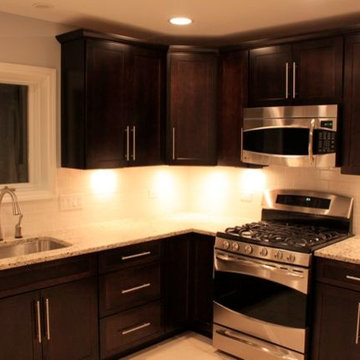
User Not only did this Western Springs, IL kitchen need a style update, it also needed a re-design. In order to improve the functionality of the space, the layout was changed to create a more efficient work triangle. The refrigerator was built in, adding much needed pantry storage. Soffits were removed to allow taller cabinetry with a chic crown molding.
The client chose Kemper ‘Choice’ maple cabinetry in a modern sleek style, with a rich Chocolate stain. A neutral subway tile backsplash makes the cabinetry and stone countertop pop as the focal point. The contemporary faucet and oversized stainless steel pulls complete the transformation.
 HTZ Construction
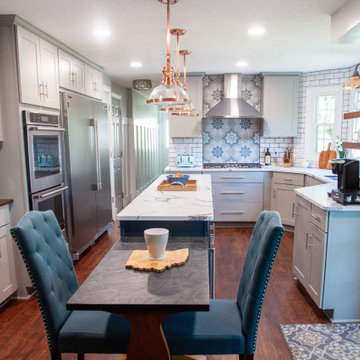
The old kitchen was dark and dated. We removed soffits and the peninsula cabinetry to open the space up. It was a small space to begin with, so there was not much room for an island, but we were able to modify the cabinetry to 18" deep on the island and give the client the much needed workspace that she desired. The new space is much better for cooking and entertaining in! This features semi-custom cabinetry, engineered quarzt countertops, a 48" refrigerator, double wall ovens, and a 36" cooktop and hood. The copper light fixtures add warmth and character to the space.
 George Ocampo

Cool, Contemporary, Curb appeal now feels like home!!! This complete exterior home renovation & curb appeal now makes sense with the interior remodel our client had installed prior to us gettting started!!! The modifications made to this home, along with premium materials makes this home feel cozy, cool & comfortable. Its as though the home has come alive, making this same space more functional & feel so much better, a new found energy. The existing traditional missized semi-circle driveway that took up the entire frontyard was removed. This allowed us to design & install a new more functional driveway as well as create a huge courtyard that not only adds privacy and protection, it looks and feels incredible. Now our client can actually use the front yard for more than just parking cars. The modification addition of 5 stucco columns creates the feeling of a much larger space than what was there prior...who know that these cosmectic columns would actually feel like arms that wrap around the new curb appeal...almost like a vibe of protection. The contrasting paint colors add more movement and depth continuing the feeling of this great space! The new smooth limestone courtyard and custom iron "x" designed fence & gates create a weight type feeling that not only adds privacy, it just feels & looks solid. Its as if its a silent barrier between the homeowners inside and the rest of the world. Our clients now feel comfortable in there new found outdoor living spaces behind the courtyard walls. A place for family, friends and neighbors can easliy conversate & relax. Whether hanging out with the kids or just watching the kids play around in the frontyard, the courtyard was critical to adding a much needed play space. Art is brought into the picture with 2 stone wall monuments...one adding the address numbers with low voltage ligthing to one side of the yard and another that adds balance to the opposite side with custom cut in light fixtures that says... this... is... thee, house! Drystack 8" bed rough chop buff leuders stone planters & short walls outline and accentuate the forever lawn turf as well as the new plant life & lighting. The limestone serves as a grade wall for leveling, as well as the walls are completely permeable for long life and function. Something every parapet home should have, we've added custom down spouts tied to an under ground drainage system. Another way we add longevity to each project. Lastly...lighting is the icing on the cake. Wall lights, path light, down lights, up lights & step lights are all to important along with every light location is considerd as to add a breath taking ambiance of envy. No airplane runway or helicopter landing lights here. We cant wait for summer as the landscape is sure to fill up with color in every corner of this beautiful new outdoor space.

Sponsored
Columbus, OH

Hope Restoration & General Contracting
Columbus Design-Build, Kitchen & Bath Remodeling, Historic Renovations
 Progressive Design Build

An extreme makeover turns an unassuming lanai deck into an outdoor oasis. These Bonita Bay homeowners loved the location of their home, but needed it to fit their current lifestyle. Because they love to entertain, they wanted to maximize their outdoor space—one that would accommodate a large family and lots of guests.
Working with Progressive Design Build, Mike Spreckelmeier helped the homeowners formulate a list of ideas about what they wanted to achieve in the renovation; then, guided them through the process of planning their remodel.
The renovation focused on reconfiguring the layout to extend the outdoor kitchen and living area—to include a new outdoor kitchen, dining area, sitting area and fireplace. Finishing details comprised a beautiful wood ceiling, cast stone accents, and porcelain tile. The lanai was also expanded to include a full size bocce ball court, which was fully encased in a beautiful custom colonnade and screen enclosure.
With the extension of the outdoor space came a need to connect the living area to the existing pool and deck. The pool and spa were refinished; and a well thought-out low voltage remote-control relay system was installed for easy control of all of the outdoor and landscape lighting, ceiling fans, and hurricane shutters.
This outdoor kitchen project turned out so well, the Bonita Bay homeowners hired Progressive Design Build to remodel the front of their home as well.
To create much needed space, Progressive Design Build tore down an existing two-car garage and designed and built a brand new 2.5-car garage with a family suite above. The family suite included three bedrooms, two bathrooms, additional air conditioned storage, a beautiful custom made stair system, and a sitting area. Also part of the project scope, we enlarged a separate one-car garage to a two-car garage (totaling 4.5 garages), and build a 4,000 sq. ft. driveway, complete with landscape design and installation.
 Stebnitz Builders, Inc.
In every project we complete, design, form, function and safety are all important aspects to a successful space plan.

For these homeowners, it was an absolute must. The family had some unique needs that needed to be addressed. As physical abilities continued to change, the accessibility and safety in their master bathroom was a significant concern.
The layout of the bathroom was the first to change. We swapped places with the tub and vanity to give better access to both. A beautiful chrome grab bar was added along with matching towel bar and towel ring.
The vanity was changed out and now featured an angled cut-out for easy access for a wheelchair to pull completely up to the sink while protecting knees and legs from exposed plumbing and looking gorgeous doing it.
The toilet came out of the corner and we eliminated the privacy wall, giving it far easier access with a wheelchair. The original toilet was in great shape and we were able to reuse it. But now, it is equipped with much-needed chrome grab bars for added safety and convenience.
The shower was moved and reconstructed to allow for a larger walk-in tile shower with stylish chrome grab bars, an adjustable handheld showerhead and a comfortable fold-down shower bench – proving a bathroom can (and should) be functionally safe AND aesthetically beautiful at the same time.
 CITYDESKSTUDIO, Inc.
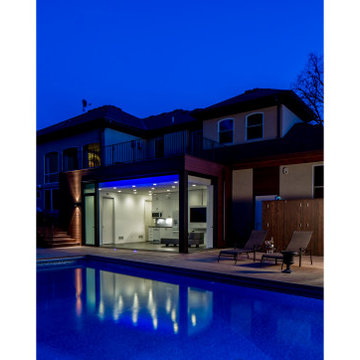
A family that spends a lot of time in and around their beautiful saltwater pool, did not have a place in their home that provided them a visual or physical connection. They also lacked any storage for all their pool “stuff”. With small children and a love for entertaining, they needed a room that served and supported their watery lifestyle. We took over an empty and unused notch along the back of the house adjacent to the pool patio to create a new bright and airy pool house.
The new out building attempts to unify 4 areas; an existing deck, an upper master bedroom balcony, a lower lawn, and the pool itself, and provide the missing storage. By locating the pool house at the juxtaposition of these areas, the new room was able to provide a new expanded rooftop balcony for the master, anchor and define the dining and barbeque deck, extend and connect to the pool and patio, and create a new access to integrate the lower lawn – and carve out the much needed storage for the variety of pool toys and equipment.
The building itself is 400 sf with bath, laundry, storage, mechanical, kitchen, and living. A single new secure connection is made into the house through the existing mudroom. Clad with crisply detailed ship lap cedar, it draws on the existing material palate of the house and nods to the boat aesthetic in expression and efficiency. With pocketing glass walls the pool house is both the utility building needed, and an expansion of the vibrant pool scene itself, inside and outside, along the poolside.
Photographer: Brandon Stengelwww.farmkidstudios.com
Location: Edina, MN
Completed: 2013
Project Team:
Ben Awes AIA, Principal-In-Charge
Bob Ganser AIA
Christian Dean AIA
Nate Dodge
131