
Search results for "Mud room door" in Home Design Ideas
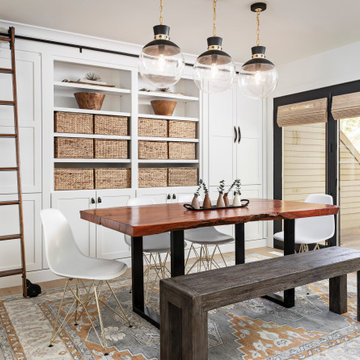

 Benson Homes LLC

This custom granite slab gives the homeowner a nice view into the backyard and the children's play area.
Inspiration for a mid-sized timeless galley ceramic tile and beige floor utility room remodel in Other with white cabinets, granite countertops, beige walls, a side-by-side washer/dryer, beige countertops and shaker cabinets
Inspiration for a mid-sized timeless galley ceramic tile and beige floor utility room remodel in Other with white cabinets, granite countertops, beige walls, a side-by-side washer/dryer, beige countertops and shaker cabinets
 Showplace Cabinetry
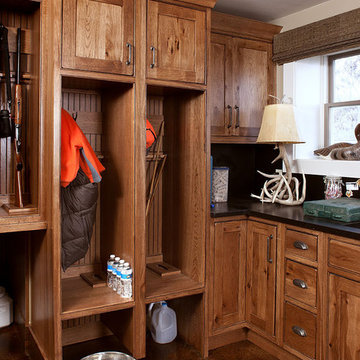
Door style: Pendleton Inset | Species: Rustic Hickory | Finish: Truffle with Ebony glaze
Just off the front door, this combination laundry and mud room is ideal for an active outdoor life. The choice of rustic hickory adds warmth and casual comfort. Multiple locker cabinets accommodate guests' gear. Note how the locker dividers end short of the floor, easing the unavoidable mop-up after muddy boots and paws.
Learn more about Showplace rustics: http://www.showplacewood.com/ProdGuide1/PGrustic/PG.rustics.html
Find the right local pro for your project
 Lisa Gabrielson Design
Lauren Rubinstein

Bedroom - mid-sized farmhouse guest dark wood floor bedroom idea in Atlanta with blue walls and no fireplace
Bedroom - mid-sized farmhouse guest dark wood floor bedroom idea in Atlanta with blue walls and no fireplace

 Fraser Design
ansel olson
Example of a mountain style medium tone wood floor living room design in Richmond with white walls and a concealed tv
Example of a mountain style medium tone wood floor living room design in Richmond with white walls and a concealed tv
 Woodcraft Design Build Inc.

This is the old formal dining room. We shifted the door to garage away from the kitchen and created a mud room made for minnesota. Tile floors, plenty of storage, light and laundry facilities.
 Clawson Architects, LLC

New Mudroom Entrance serves triple duty....as a mudroom, laundry room and green house conservatory.
copper and glass roof with windows and french doors flood the space with natural light.
the original home was built in the 1700's and added onto several times. Clawson Architects continues to work with the owners to update the home with modern amenities without sacrificing the authenticity or charm of the period details.

Sponsored
Columbus, OH

Hope Restoration & General Contracting
Columbus Design-Build, Kitchen & Bath Remodeling, Historic Renovations

 California Closets HQ
Thoughtful design and details create multiple functional spaces that add purpose to a small room
• Adriatic Mist finish creates a neutral, textural backdrop.
• Modern miter door fronts add a polished look that is both elegant and contemporary
• Brushed nickel hardware refines the design
• Puck lighting illuminates work spaces and highlights display items
• Glass shelves showcase collectibles and tools
• Wrapping paper rails provide easy access and an orderly display
• Fusion Track Wall System with accessory hooks offer storage for supplies
• A magnetic marker board allows easy access to notes
• An aluminum door frame with etched linear glass adds design interest

 Donald Lococo Architects
Situated in Kenwood, Maryland just outside of Washington, D.C., this whole-house renovation reinterprets a 1950s split-level into a rustic French country house. Published 3 times, The French country house plans for this renovation inform and guide the remodel. Short double-hung existing windows of various sizes on a 1950s brick front wall (see below) were replaced by straightforward openings along the front facade. By replacing them with a series of similar openings, the end result is a principled, simple elegance inspired by French country style homes. The rustic application of field stone arches and rough stucco are both inviting and enchanting, echoing French country interior design.
Elements of French country home decor complement the home. The traditional French country home design has been widely published, including features in Renovation Style and Maryland Life magazines, among others. One singular continuous walkway runs the entire length of the main front under each of the French doors, and a courtyard created by stucco walls and stone piers create an inner sanctum in the front yard. In the back of the property, added French gates lead to a newly constructed pavilion.

 LaCantina Doors
Design: Abodwell Interior Design | Photographer: Dennis Owen — in Laguna Beach, CA.
Inspiration for a mid-sized contemporary backyard tile patio remodel in Orange County with no cover
Inspiration for a mid-sized contemporary backyard tile patio remodel in Orange County with no cover

 Virginia Street Design LLC
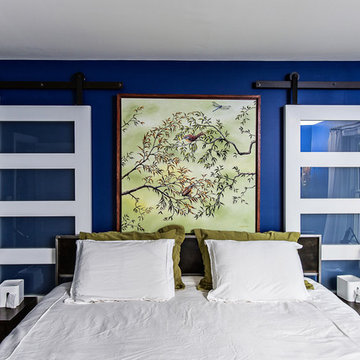
Original Art by Steve Neff (www.paintedpalms.com)
Room Color - Sailboat Blue by Sherwin Williams (Benjamin Moore PPG Paint Used -Custom Color Match and Remix by Robin Phillips of Spectrum Paint)
Custom Steel Bed by Chris Cardy of Delia Furniture (www.etsy.com/shop/deliafurniture)
Photography by Andrew Cebulka. (www.andrewcebulka.com)

 Lands End Development - Designers & Builders
Example of a large mountain style open concept medium tone wood floor game room design in Minneapolis with white walls and a wall-mounted tv

Sponsored
Sunbury, OH

J.Holderby - Renovations
Franklin County's Leading General Contractors - 2X Best of Houzz!

 Maraya Interior Design
White, gold and almost black are used in this very large, traditional remodel of an original Landry Group Home, filled with contemporary furniture, modern art and decor. White painted moldings on walls and ceilings, combined with black stained wide plank wood flooring. Very grand spaces, including living room, family room, dining room and music room feature hand knotted rugs in modern light grey, gold and black free form styles. All large rooms, including the master suite, feature white painted fireplace surrounds in carved moldings. Music room is stunning in black venetian plaster and carved white details on the ceiling with burgandy velvet upholstered chairs and a burgandy accented Baccarat Crystal chandelier. All lighting throughout the home, including the stairwell and extra large dining room hold Baccarat lighting fixtures. Master suite is composed of his and her baths, a sitting room divided from the master bedroom by beautiful carved white doors. Guest house shows arched white french doors, ornate gold mirror, and carved crown moldings. All the spaces are comfortable and cozy with warm, soft textures throughout. Project Location: Lake Sherwood, Westlake, California. Project designed by Maraya Interior Design. From their beautiful resort town of Ojai, they serve clients in Montecito, Hope Ranch, Malibu and Calabasas, across the tri-county area of Santa Barbara, Ventura and Los Angeles, south to Hidden Hills.

 LMK Interiors
Farmhouse style with an industrial, contemporary feel.
Mid-sized cottage master carpeted bedroom photo in San Francisco with green walls
Mid-sized cottage master carpeted bedroom photo in San Francisco with green walls

 Amanda Martocchio Architecture
Michael Moran/OTTO photography
We took a predictable suburban spec house and transformed it into a unique home of enduring value and family-centered design. The existing footprint was expanded where it needed it most: in the family and kitchen area, creating a large square room with open views to a protected nature preserve abutting the property. An unexpected glass canopy and teak entry door are clues that what lies beyond is hardly commonplace.
The design challenge was to infuse modern-day functionality and architectural quality into a spec house. Working in partnership with Gary Cruz Studio, we designed the pared down, art-filled interiors with the goal of creating comfortable, purposeful living environments. We also sought to integrate the existing pool and rear deck into the overall building design, extending the usable space outside as a screened-in porch, a dining terrace, and a seating area around a stone fire pit.

 Lanai Doors
Lanai Doors are a beautiful alternative to sliding glass doors. Folding glass doors open completely to one side allowing for the living room & dining room to open up to the outside.

Sponsored
Sunbury, OH
J.Holderby - Renovations
Franklin County's Leading General Contractors - 2X Best of Houzz!

 K Taylor Design Group
Designer - K Taylor Design Group
Photography by Alise Obrien
Elegant living room photo in St Louis with beige walls and a standard fireplace
Elegant living room photo in St Louis with beige walls and a standard fireplace

 L Marie Interior Design
Clients' first home and there forever home with a family of four and in laws close, this home needed to be able to grow with the family. This most recent growth included a few home additions including the kids bathrooms (on suite) added on to the East end, the two original bathrooms were converted into one larger hall bath, the kitchen wall was blown out, entrying into a complete 22'x22' great room addition with a mudroom and half bath leading to the garage and the final addition a third car garage. This space is transitional and classic to last the test of time.

 L.Bonadies General Contracting
Inspiration for a mid-sized rustic enclosed dark wood floor family room remodel in New York with beige walls and a wall-mounted tv
21