
Search results for "Mudroom cubbies" in Home Design Ideas
 JWH Design and Cabinetry LLC


This narrow space transitions from the back door to the Kitchen. The individual cubbies with both open and closed storage keep things in order. The magnetic whiteboard) shown with a custom blue frame, keeps artwork and notices at eye level for Mom.
Designer: Jennifer Howard
Photographer, Mick Hales
 The Tailored Closet & PremierGarage of Greater DC
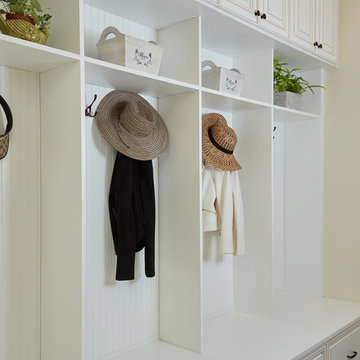


This beautiful traditional style mudroom designed by Tailored Living of Northern Virginia in white welcomes you home and keeps your family organized! This clean and classic style features 4 cubby spaces with beadboard backing, walnut glazing on the doors, and oil-rubbed bronze hardware. Storage is maximized with four upper cabinets, 2 triple hooks in each cubby, and lower drawers.
 Cobblestone Homes
Cobblestone Homes

Example of a small arts and crafts ceramic tile and beige floor entryway design in Detroit with a white front door and gray walls
Example of a small arts and crafts ceramic tile and beige floor entryway design in Detroit with a white front door and gray walls
Find the right local pro for your project
 Barriere Construction Inc.

Mudroom with storage, coat closet and backyard access
Inspiration for a mid-sized cottage slate floor and black floor mudroom remodel in Chicago with beige walls and a white front door
Inspiration for a mid-sized cottage slate floor and black floor mudroom remodel in Chicago with beige walls and a white front door
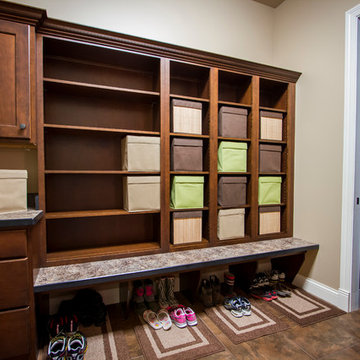


 Jenny Martin Design
Joshua Lawrence
Mid-sized danish ceramic tile and multicolored floor entryway photo in Vancouver with a white front door and white walls
Mid-sized danish ceramic tile and multicolored floor entryway photo in Vancouver with a white front door and white walls
 Cherry Hill Custom Homes

The mudroom space has doors leading from the driveway and garage. Built-in cubbies and a closet offer lots of storage. The bench seat is stained wood to match the durable vinyl tile flooring.



 FineCraft Contractors, Design + Build
Finecraft Contractors, Inc.
Susie Soleimani Photography
Inspiration for a large cottage ceramic tile entryway remodel in DC Metro with beige walls and a white front door
Inspiration for a large cottage ceramic tile entryway remodel in DC Metro with beige walls and a white front door
 Great House Plans, LLC
Inspiration for a mid-sized transitional carpeted entryway remodel in Austin with beige walls and a dark wood front door

 Crisp Architects
Dutch door leading into mudroom.
Photographer: Rob Karosis
Inspiration for a large country black floor entryway remodel in New York with white walls and a black front door
Inspiration for a large country black floor entryway remodel in New York with white walls and a black front door

 G. Christianson Construction, Inc.
This beautiful Craftsman style Passive House has a carbon footprint 20% that of a typically built home in Oregon. Its 12-in. thick walls with cork insulation, ultra-high efficiency windows and doors, solar panels, heat pump hot water, Energy Star appliances, fresh air intake unit, and natural daylighting keep its utility bills exceptionally low.

 kellydesigns
Diane Wagner
This client not only needed a new kitchen but they had no storage, no mudroom, and useless closet in the garage. We took over the closet made it part of the laundry room to recess the washer and dryer , add an indoor closet and allow space for a mudroom and extra storage. The kitchen was gutted and we added a large center island, custom cabinets, and eat in area . We added a slider with a transom so the table could be round. The Family room we added a sectional and added a ship lap wall. We lowered the mantle and added left over granite from kitchen for the surround. Both Island the wood mantle are painted the same gray tone.

Sponsored
Columbus, OH

Hope Restoration & General Contracting
Columbus Design-Build, Kitchen & Bath Remodeling, Historic Renovations
 Suburban Builders

A great mud room is designed as a secondary entryway intended as an area to remove and store footwear, outerwear, and wet clothing before entering the main house as well as providing storage space.
Photos courtesy of #HomeVisit
#SuburbanBuilders
#CustomHomeBuilderArlingtonVA
#CustomHomeBuilderGreatFallsVA
#CustomHomeBuilderMcLeanVA
#CustomHomeBuilderViennaVA
#CustomHomeBuilderFallsChurchVA


 Unique Homes Iowa

Mudroom - small transitional porcelain tile and brown floor mudroom idea in Other with gray walls
 ubuilditwaukesha
Mudroom
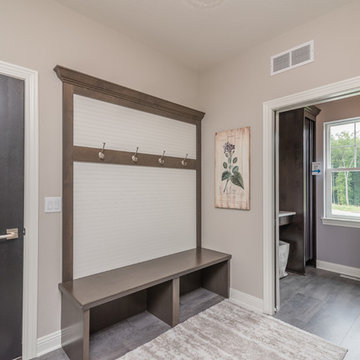
Example of a mid-sized transitional porcelain tile and gray floor mudroom design in Milwaukee with gray walls
Example of a mid-sized transitional porcelain tile and gray floor mudroom design in Milwaukee with gray walls


 R-Value Homes

Utility room - large cottage concrete floor and gray floor utility room idea in Grand Rapids with shaker cabinets, blue cabinets and gray walls

26