
Search results for "Mudroom cubbies" in Home Design Ideas

 Old Town Design Group
The mudroom is detailed with a locker system and arrival center. The sliding barn door uses a reclaimed wooden door as an accent piece.
Photos By: Thomas Graham
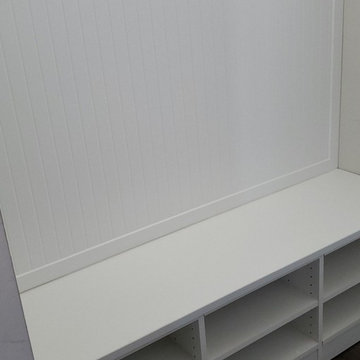
 Closet Concepts
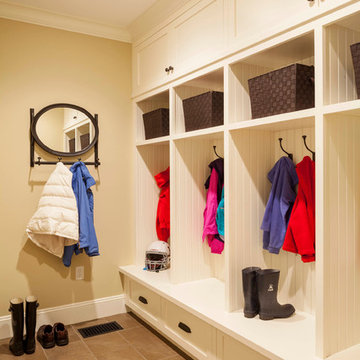
Perfect for a garage entry. Coat and book bag storage. Shelves for shoes as well as sporting equipment. Keeps entry way organized and tidy.
Mudroom - mid-sized country dark wood floor and brown floor mudroom idea in Indianapolis with white walls
Mudroom - mid-sized country dark wood floor and brown floor mudroom idea in Indianapolis with white walls

 User
UserFinal shot of the project.
Photo by Phil Krugler
Example of a farmhouse mudroom design in Philadelphia with brown walls
Example of a farmhouse mudroom design in Philadelphia with brown walls
Find the right local pro for your project
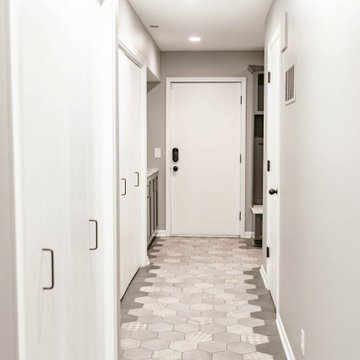
 Bearded Builders
Hallway - mid-sized contemporary marble floor and gray floor hallway idea in Omaha with gray walls

 Brooks and Falotico Associates, Inc.
Beach style beige floor entryway photo in New York with beige walls and a white front door

 Ann Lowengart Interiors
The family living in this shingled roofed home on the Peninsula loves color and pattern. At the heart of the two-story house, we created a library with high gloss lapis blue walls. The tête-à-tête provides an inviting place for the couple to read while their children play games at the antique card table. As a counterpoint, the open planned family, dining room, and kitchen have white walls. We selected a deep aubergine for the kitchen cabinetry. In the tranquil master suite, we layered celadon and sky blue while the daughters' room features pink, purple, and citrine.

Sponsored
Columbus, OH

Hope Restoration & General Contracting
Columbus Design-Build, Kitchen & Bath Remodeling, Historic Renovations
 BK Hudson Custom Builders

Example of a mid-sized cottage galley medium tone wood floor and brown floor dedicated laundry room design in Austin with an undermount sink, shaker cabinets, blue cabinets, granite countertops, gray walls and a side-by-side washer/dryer
 Hage Homes
Corey Gaffer

Entryway - mid-sized transitional vinyl floor entryway idea in Minneapolis with gray walls and a white front door
Entryway - mid-sized transitional vinyl floor entryway idea in Minneapolis with gray walls and a white front door
 Rochman Design Build
Max Wedge Photography

Example of a large transitional black floor mudroom design in Detroit with white walls
Example of a large transitional black floor mudroom design in Detroit with white walls
 Studio Architects

Mud room/boot room with built-in cubbies for ski gear. double-sided fireplace shared with family room.
Entryway - rustic red floor entryway idea in Other with beige walls and a dark wood front door
Entryway - rustic red floor entryway idea in Other with beige walls and a dark wood front door
 Accent On Kitchens, LLC

Inspiration for an eclectic single-wall ceramic tile and gray floor utility room remodel in Boston with shaker cabinets, white cabinets, wood countertops, blue walls and a side-by-side washer/dryer
 Plan Architecture
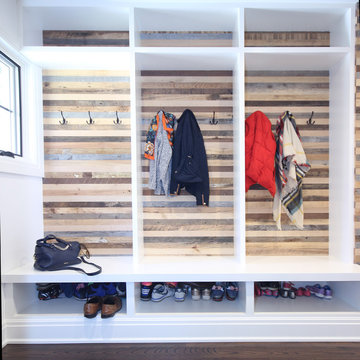
Example of a mid-sized transitional dark wood floor entryway design in New York with white walls


 Upside Development
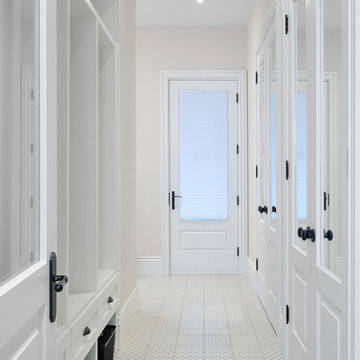
Example of a small trendy ceramic tile and white floor entryway design in Toronto with gray walls and a white front door
 Transformations Custom Wood Design

Custom made lockers with storage above and below. Plenty of hooks to hang up coats, backpacks and other necessities. Charging stations in each locker for charging all of the needed electronic devices.

 Sixteen On Center
Transitional gray floor entryway photo in Providence with beige walls and a white front door
 Wes Edwin Design
Photos by Rachel Kabukala
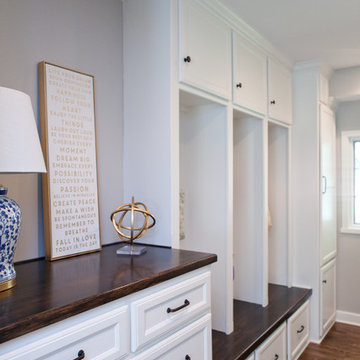
Mid-sized trendy medium tone wood floor and brown floor mudroom photo in Kansas City with gray walls
Mid-sized trendy medium tone wood floor and brown floor mudroom photo in Kansas City with gray walls

Sponsored
Columbus, OH

Trish Takacs Design
Award Winning & Highly Skilled Kitchen & Bath Designer in Columbus

 Blume Architecture

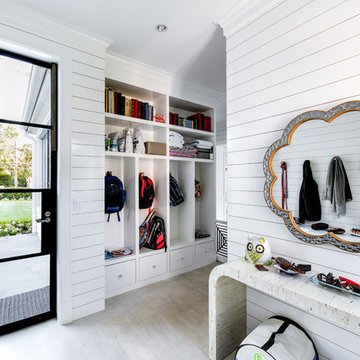
Example of a country beige floor entryway design in Dallas with white walls and a glass front door
22