
Search results for "Mudroom cubbies" in Home Design Ideas
 Stebnitz Builders, Inc.
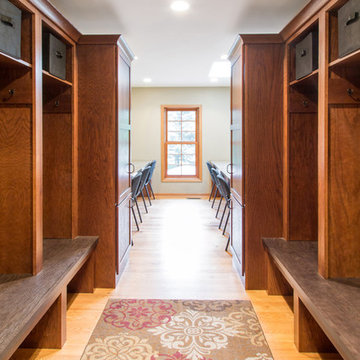
This busy family needed a space where they could keep all their shoes, jackets, backpacks, hats, mittens and sports equipment from cluttering the floor each day as they came home from school. They also wanted a homework zone where the kids could focus, have a flat surface for writing and that also contained charging stations for their laptops and tablets. Jeff Auberger listened to their needs and came up with this solution for the family. Now each child has their own cubby and area to do their homework with these custom built cabinets and work zone.
 Rite Way Custom Homes

Entryway - mid-sized traditional gray floor and slate floor entryway idea in Chicago with gray walls and a white front door

 Schloegel Design Remodel
This mudroom drop zone is a masterclass in blending organic textures with high-functioning design for a busy household. The space is defined by expansive, custom warm wood built-ins—likely white oak—featuring vertical beadboard backing and a seamless wrap-around bench.
The design balances natural elements with playful pops of color, seen in the teal variegated hexagon floor tiles and the primary-colored wall hooks. Storage is maximized through a combination of open upper cubbies with woven seagrass baskets, deep inset drawers with brass hardware,
Find the right local pro for your project

 Drawing Dept
RVP Photography
Example of a small classic dark wood floor mudroom design in Cincinnati with gray walls
Example of a small classic dark wood floor mudroom design in Cincinnati with gray walls

 WEST BAY HOMES real estate development
Andrea Rugg

Inspiration for a mid-sized timeless single-wall ceramic tile and black floor utility room remodel in Minneapolis with white cabinets, laminate countertops, white walls, a side-by-side washer/dryer and shaker cabinets
Inspiration for a mid-sized timeless single-wall ceramic tile and black floor utility room remodel in Minneapolis with white cabinets, laminate countertops, white walls, a side-by-side washer/dryer and shaker cabinets
 Baldwin Homes, Inc.

Small arts and crafts dark wood floor and brown floor mudroom photo in Baltimore with white walls

Sponsored
Columbus, OH

Trish Takacs Design
Award Winning & Highly Skilled Kitchen & Bath Designer in Columbus
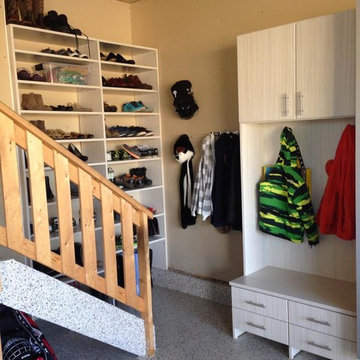


 Keystone Millworks Inc
Addison Hill Photography
Cottage dark wood floor mudroom photo in Atlanta with white walls
Cottage dark wood floor mudroom photo in Atlanta with white walls
 Slick Designs

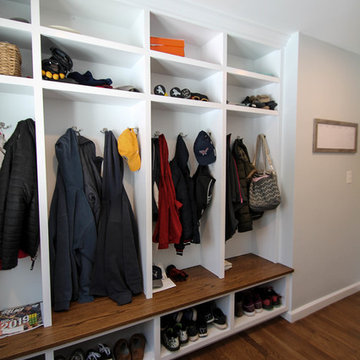
Slate gray lockers offset well from the soft gray walls to give just a touch of contrast to this functional and beautiful mudroom.
Example of a mid-sized transitional porcelain tile mudroom design in Other with gray walls
Example of a mid-sized transitional porcelain tile mudroom design in Other with gray walls
 Maple Valley Design Build, Inc.

Mudroom cubbies and bench, hooks and hanging.
Entryway - mid-sized transitional brick floor entryway idea in Burlington with beige walls and a dark wood front door
Entryway - mid-sized transitional brick floor entryway idea in Burlington with beige walls and a dark wood front door
 J 3 Architects

Utility room - large contemporary galley porcelain tile and gray floor utility room idea in Seattle with an undermount sink, shaker cabinets, dark wood cabinets, granite countertops, white walls and a side-by-side washer/dryer
 GULICK & Co.

Mudroom - mid-sized transitional dark wood floor and brown floor mudroom idea in Bridgeport with blue walls


 A. Valle Construction

Entryway - mid-sized transitional dark wood floor entryway idea in New York with gray walls and a white front door
 Innovative Design Build
A new porch/overhang for this side entryway into the new laundry/mudroom space.
Inspiration for a small timeless single-wall utility room remodel in Atlanta with a single-bowl sink, shaker cabinets, white cabinets and gray walls
Inspiration for a small timeless single-wall utility room remodel in Atlanta with a single-bowl sink, shaker cabinets, white cabinets and gray walls
 InSite Builders & Remodeling
Stacy Zarin Goldberg
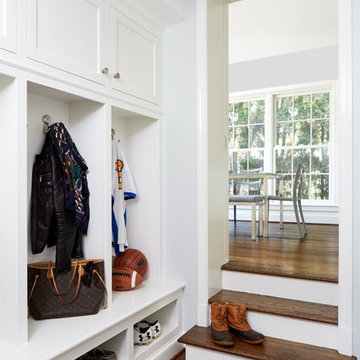
Example of a mid-sized transitional dark wood floor and brown floor mudroom design in DC Metro with gray walls
Example of a mid-sized transitional dark wood floor and brown floor mudroom design in DC Metro with gray walls
 Alleanza Custom Homes

Utility room - mid-sized modern galley concrete floor and beige floor utility room idea in Houston with a drop-in sink, flat-panel cabinets, white cabinets, white walls, a stacked washer/dryer and laminate countertops



 Closet Factory (Richmond, VA)
This stylish mudroom organizes every member of the family: from hooks for kids' coats & backpacks, cubbies for all your shoes, to a space just for the pets.

 Miller-Roodell Architects Ltd
A couple from the Chicago area created a home they can enjoy and reconnect with their fully grown sons and expanding families, to fish and ski.
Reclaimed post and beam barn from Vermont as the primary focus with extensions leading to a master suite; garage and artist’s studio. A four bedroom home with ample space for entertaining with surrounding patio with an exterior fireplace
Reclaimed board siding; stone and metal roofing
 Christopher Scott Cabinetry and Design Inc.

Form meets function in this charming mudroom, offering customer inset cabinetry designed to give a home to the odds and ends of your home.
Example of a transitional wallpaper mudroom design in Salt Lake City
Example of a transitional wallpaper mudroom design in Salt Lake City
30