
Search results for "Mudroom cubbies" in Home Design Ideas
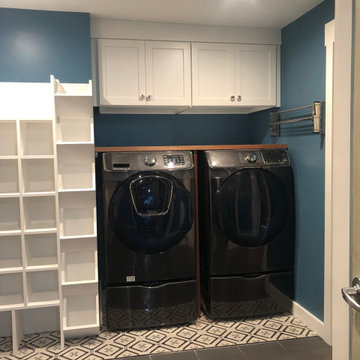
 Accent On Kitchens, LLC
Utility room - eclectic single-wall ceramic tile and gray floor utility room idea in Boston with shaker cabinets, white cabinets, wood countertops, blue walls and a side-by-side washer/dryer
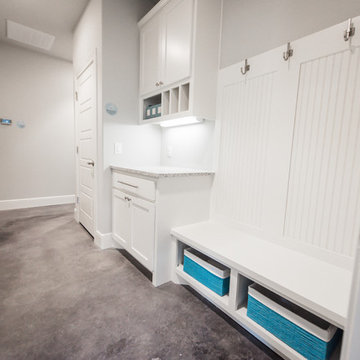
 Aubrey Homes, Inc.
Mudroom - mid-sized craftsman concrete floor mudroom idea in Austin with gray walls and a white front door

 Soda Pop Design Inc.
Designed By: Soda Pop Design inc
Photographed By: Mike Chajecki
Mudroom - farmhouse brown floor mudroom idea in Toronto with white walls
Mudroom - farmhouse brown floor mudroom idea in Toronto with white walls
Find the right local pro for your project



 Smart Construction Inc.
This project is in the final stages. The basement is finished with a den, bedroom, full bathroom and spacious laundry room. New living spaces have been created upstairs. The kitchen has come alive with white cabinets, new countertops, a farm sink and a brick backsplash. The mudroom was incorporated at the garage entrance with a storage bench and beadboard accents. Industrial and vintage lighting, a barn door, a mantle with restored wood and metal cabinet inlays all add to the charm of the farm house remodel. DREAM. BUILD. LIVE. www.smartconstructionhomes.com
 Deconstructed Living Design

Large transitional ceramic tile utility room photo in Philadelphia with shaker cabinets, white cabinets, wood countertops, beige walls and a side-by-side washer/dryer
 Hierarchy Architecture + Design, PLLC

The laundry room / mudroom in this updated 1940's Custom Cape Ranch features a Custom Millwork mudroom closet and shaker cabinets. The classically detailed arched doorways and original wainscot paneling in the living room, dining room, stair hall and bedrooms were kept and refinished, as were the many original red brick fireplaces found in most rooms. These and other Traditional features were kept to balance the contemporary renovations resulting in a Transitional style throughout the home. Large windows and French doors were added to allow ample natural light to enter the home. The mainly white interior enhances this light and brightens a previously dark home.
Architect: T.J. Costello - Hierarchy Architecture + Design, PLLC
Interior Designer: Helena Clunies-Ross


 Westwind Woodworkers Inc.
Sid Levin
Revolution Design Build

Inspiration for a 1960s ceramic tile mudroom remodel in Minneapolis with white walls
Inspiration for a 1960s ceramic tile mudroom remodel in Minneapolis with white walls
 Top of the Line Contracting, LLC
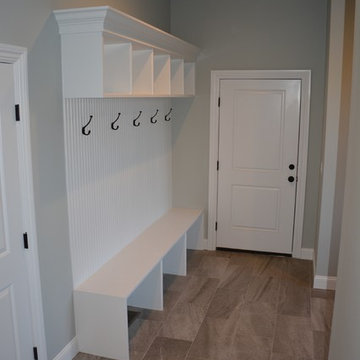
Mudroom - mid-sized traditional mudroom idea in Other with gray walls

 Cypress Homes, Inc.
This built-in bench was doubled to twice the size in this home. The bench includes a space for shoes underneath the bench as well as coat racks and storage space above.

 Katie Nixon Photography
Katie Nixon Photography, Caitlin Wilson Design
Example of a trendy black floor mudroom design in Dallas with blue walls
Example of a trendy black floor mudroom design in Dallas with blue walls

 Constructive Builders
Example of a mid-sized transitional entryway design in Minneapolis with green walls

 Inspired Closets Vermont
A beautifully organized entryway space makes every day better. Our custom solutions make it so no one loses anything, leaving home is a breeze, and getting home fills you with more joy than ever before!


 Pike Properties

Inspiration for a mid-sized transitional light wood floor mudroom remodel in Charlotte with white walls
 Burhani Design Architects

Large minimalist porcelain tile and beige floor mudroom photo in Chicago with gray walls


 California Closets of Tennessee
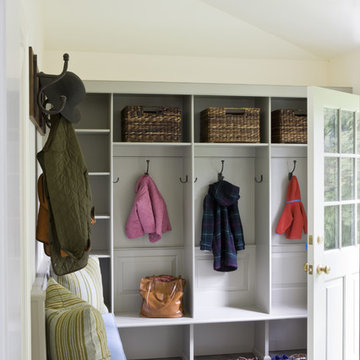
Creative shelving above the stairs adds entryway storage in a fresh way.
Example of a small trendy staircase design in Nashville
Example of a small trendy staircase design in Nashville

Sponsored
Columbus, OH

Hope Restoration & General Contracting
Columbus Design-Build, Kitchen & Bath Remodeling, Historic Renovations


 Hood Herring Architecture Pllp

Inspiration for a coastal beige floor entryway remodel in Wilmington with multicolored walls and a glass front door

 NFG Designs
Mudroom - transitional multicolored floor and wood wall mudroom idea in Toronto with white walls
25