
Search results for "Mudroom cubbies" in Home Design Ideas
 Renewal Homes,LLC
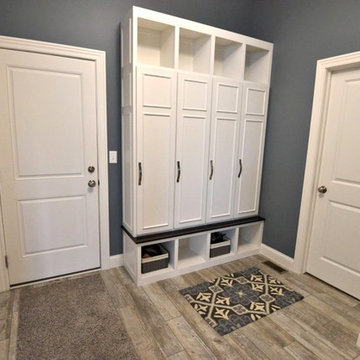
Mid-sized elegant light wood floor entryway photo in Other with gray walls and a white front door
 Payne & Tompkins Design-Renovations


Inspiration for a large country slate floor and black floor mudroom remodel in Cleveland with gray walls
 Payne & Tompkins Design-Renovations
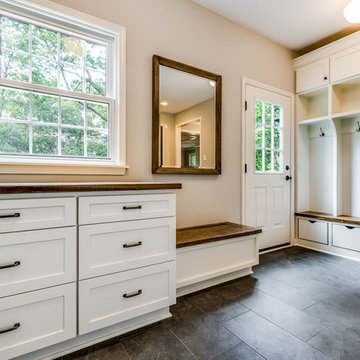
Example of a large cottage slate floor and black floor mudroom design in Cleveland with gray walls
Find the right local pro for your project
 HC Remodel & Design

Reach-in closet - small transitional gender-neutral medium tone wood floor and gray floor reach-in closet idea in Omaha with open cabinets and white cabinets
 Hagstrom Builder
Peter VonDeLinde Visuals
Inspiration for a mid-sized coastal slate floor and brown floor entryway remodel in Minneapolis with white walls and a glass front door
Inspiration for a mid-sized coastal slate floor and brown floor entryway remodel in Minneapolis with white walls and a glass front door
 Design Matters

Can you say Mud Room! In Blue. So charming with the bench seat, storage cubbies, and hooks for the kids back packs and coats! Painting the mud room cabinetry the same blue as the island provided a touch of drama and foreshadowing to what visitors are about to see when they enter the kitchen!


 Closet & Storage Concepts - Norwalk

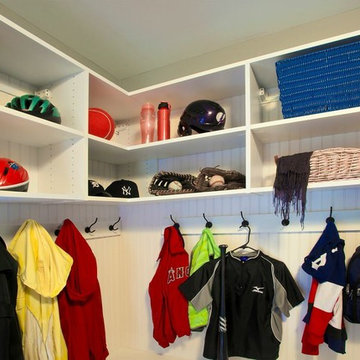
Walk-in closet - large contemporary gender-neutral dark wood floor walk-in closet idea in New York with flat-panel cabinets and white cabinets
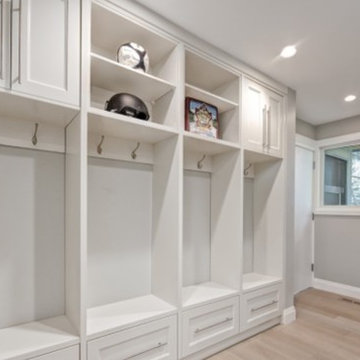
 Closet & Storage Concepts - Norwalk
Large trendy gender-neutral dark wood floor walk-in closet photo in New York with flat-panel cabinets and white cabinets
 Paramount Projects Inc.
Paramount Projects Inc Home Solutions Calgary

Example of a large classic light wood floor mudroom design in Calgary with gray walls
Example of a large classic light wood floor mudroom design in Calgary with gray walls
 Litwiller Renovations & Custom Homes

Example of a mid-sized transitional ceramic tile and gray floor entryway design in Calgary with white walls and a white front door

 Brigitte Loranger Architecture & Planning Ltd.

Example of a mid-sized mountain style mudroom design in Vancouver

Sponsored
Columbus, OH

Hope Restoration & General Contracting
Columbus Design-Build, Kitchen & Bath Remodeling, Historic Renovations
 Starline Cabinets

Farmhouse Mudroom Custom Bench with an amazing laminate bench top.
Example of a farmhouse vinyl floor and multicolored floor entryway design in Vancouver with white walls and a dark wood front door
Example of a farmhouse vinyl floor and multicolored floor entryway design in Vancouver with white walls and a dark wood front door
 F. M. Construction Ltd
Seevirtual Marketing and Photography
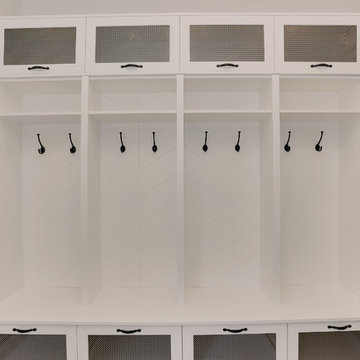
Example of a mid-sized arts and crafts ceramic tile and beige floor entryway design in Vancouver with white walls and a black front door
Example of a mid-sized arts and crafts ceramic tile and beige floor entryway design in Vancouver with white walls and a black front door
 F. M. Construction Ltd
Seevirtual Marketing and Photography

Example of a mid-sized arts and crafts ceramic tile and beige floor entryway design in Vancouver with white walls and a black front door
Example of a mid-sized arts and crafts ceramic tile and beige floor entryway design in Vancouver with white walls and a black front door
 Contact Renovations & Custom Homes Ltd.
Digital Video Listings

Entryway - small contemporary porcelain tile and gray floor entryway idea in Edmonton with gray walls and a white front door
Entryway - small contemporary porcelain tile and gray floor entryway idea in Edmonton with gray walls and a white front door


 F. M. Construction Ltd
Seevirtual Marketing and Photography
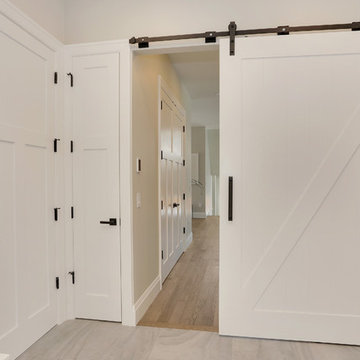
Entryway - mid-sized craftsman ceramic tile and beige floor entryway idea in Vancouver with white walls and a black front door
Entryway - mid-sized craftsman ceramic tile and beige floor entryway idea in Vancouver with white walls and a black front door
 F. M. Construction Ltd
Seevirtual Marketing and Photography

Entryway - mid-sized craftsman ceramic tile and beige floor entryway idea in Vancouver with white walls and a black front door
Entryway - mid-sized craftsman ceramic tile and beige floor entryway idea in Vancouver with white walls and a black front door
 Contact Renovations & Custom Homes Ltd.
Digital Video Listings
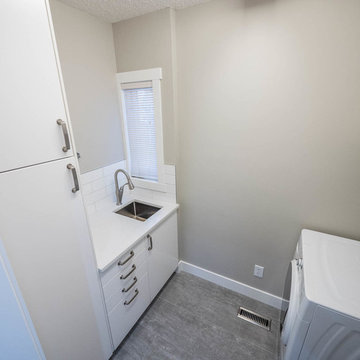
Example of a mid-sized trendy single-wall porcelain tile and gray floor dedicated laundry room design in Edmonton with an undermount sink, flat-panel cabinets, white cabinets, beige walls and a side-by-side washer/dryer
Example of a mid-sized trendy single-wall porcelain tile and gray floor dedicated laundry room design in Edmonton with an undermount sink, flat-panel cabinets, white cabinets, beige walls and a side-by-side washer/dryer
9