
Search results for "Mudroom locker ideas" in Home Design Ideas

 Rittenhouse Builders
Angle Eye Photography
Mid-sized arts and crafts mudroom photo in Philadelphia with beige walls and a white front door
Mid-sized arts and crafts mudroom photo in Philadelphia with beige walls and a white front door

Inspiration for a mid-sized modern light wood floor mudroom remodel in Los Angeles with multicolored walls and a white front door

 Ryan Homes, Inc.
Inspiration for a large french country brick floor and gray floor mudroom remodel in Denver with gray walls
Find the right local pro for your project
 MRF Construction, Inc.
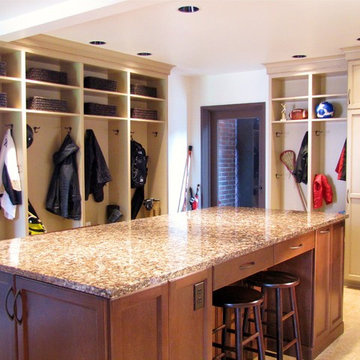
This busy family, with a house full of kids, dogs, and cats, needed a landing place for everyone as they arrived home, and the cramped entry hall was no longer working.
A mudroom was designed with custom cabinets, including lockers and an island, to create a storage system for the family, and as importantly a place to hang out, do homework, and art projects.
Lockers were built for each member of the family, complete with shoe storage, charging stations for computers, and basket storage above. A central island has 4 stools to sit for homework, art or snacktime, and houses drawers for each of the kids to drop their keys, with a USB charger for phones and iPads.

 MGM Builders
Inspiration for a mid-sized farmhouse slate floor and brown floor mudroom remodel in Portland Maine with beige walls
 A & K Custom Cabinetry


Inspiration for a mid-sized timeless marble floor and gray floor mudroom remodel in Minneapolis with gray walls


 Christopher Scott Cabinetry and Design Inc.

Adding venting to your mudroom doors is absolutely crucial to manage smells. But the venting can be beautiful, as added here in this mudroom.
Inspiration for a timeless light wood floor mudroom remodel in Salt Lake City with white walls
Inspiration for a timeless light wood floor mudroom remodel in Salt Lake City with white walls

 Levi Design Build
Mid-sized trendy single-wall limestone floor utility room photo in Los Angeles with an undermount sink, shaker cabinets, white cabinets, quartz countertops, white walls and a side-by-side washer/dryer

 Whitten Architects
Jonathan Reece
Example of a mid-sized transitional porcelain tile and gray floor mudroom design in Portland Maine with white walls and a medium wood front door
Example of a mid-sized transitional porcelain tile and gray floor mudroom design in Portland Maine with white walls and a medium wood front door
 Closet & Storage Concepts - NJ, PA & DE
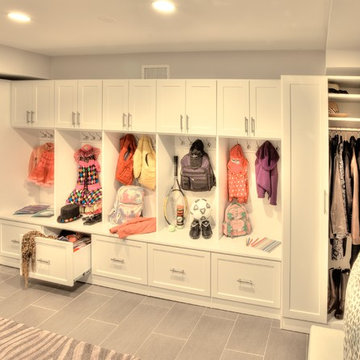
Example of a large trendy porcelain tile and gray floor mudroom design with white walls

 Decorum Designer Cabinetry & Flooring
Mid-sized elegant light wood floor and brown floor mudroom photo in Jacksonville with beige walls
 Christopher Scott Cabinetry and Design Inc.

Form meets function in this charming mudroom, offering customer inset cabinetry designed to give a home to the odds and ends of your home.
Example of a transitional wallpaper mudroom design in Salt Lake City
Example of a transitional wallpaper mudroom design in Salt Lake City

Sponsored
Delaware, OH

Buckeye Basements, Inc.
Central Ohio's Basement Finishing ExpertsBest Of Houzz '13-'21
 Wheatland Custom Cabinetry & Woodwork
Elizabeth Steiner Photography

Example of a large farmhouse ceramic tile and black floor mudroom design in Chicago with beige walls and a black front door
Example of a large farmhouse ceramic tile and black floor mudroom design in Chicago with beige walls and a black front door

 ZeroEnergy Design
Small trendy light wood floor and beige floor mudroom photo in Boston with white walls
 Tranquility Builders, Inc.

Mid-sized transitional porcelain tile and gray floor mudroom photo in Chicago with gray walls and a white front door
 Cabinet-S-Top
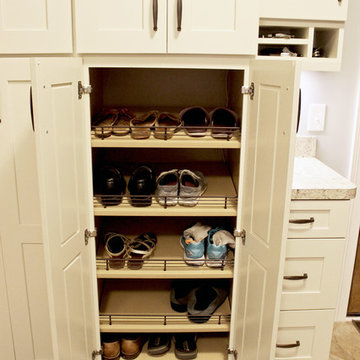
In this mud room, Waypoint Living Spaces 650F Painted Silk/Cherry Bordeaux cabinets and lockers were installed. The countertop is Wilsonart Laminate in Golden Juparana with self edge and 4” backsplash.

Sponsored
Fredericksburg, OH

High Point Cabinets
Columbus' Experienced Custom Cabinet Builder | 4x Best of Houzz Winner
 Tresidio Homes
BluFish Photography
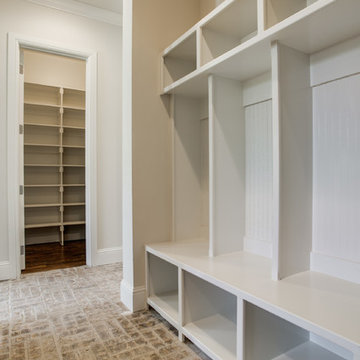
Example of a mid-sized transitional dark wood floor mudroom design in Boise with beige walls
Example of a mid-sized transitional dark wood floor mudroom design in Boise with beige walls
 Custom Home Finish
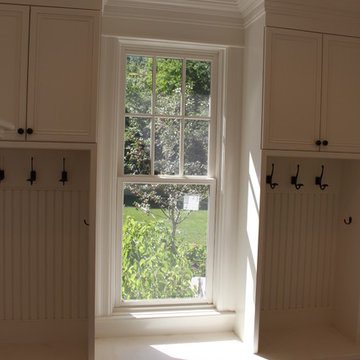
Finish Carpentry & Cabinetry on this project provided by Custom Home Finish. Contact Us Today! 774 280 6273 , kevin@customhomefinish.com , www.customhomefinish.com
4